
BEDS2
BATHS2 full
SQUARE FEET1,144
MLS#G5115559
STATUSActive
PROPERTY TYPEResidential - Mobile Home
SUBDIVISIONCONTINENTAL CAMPER RESORT
Property Description
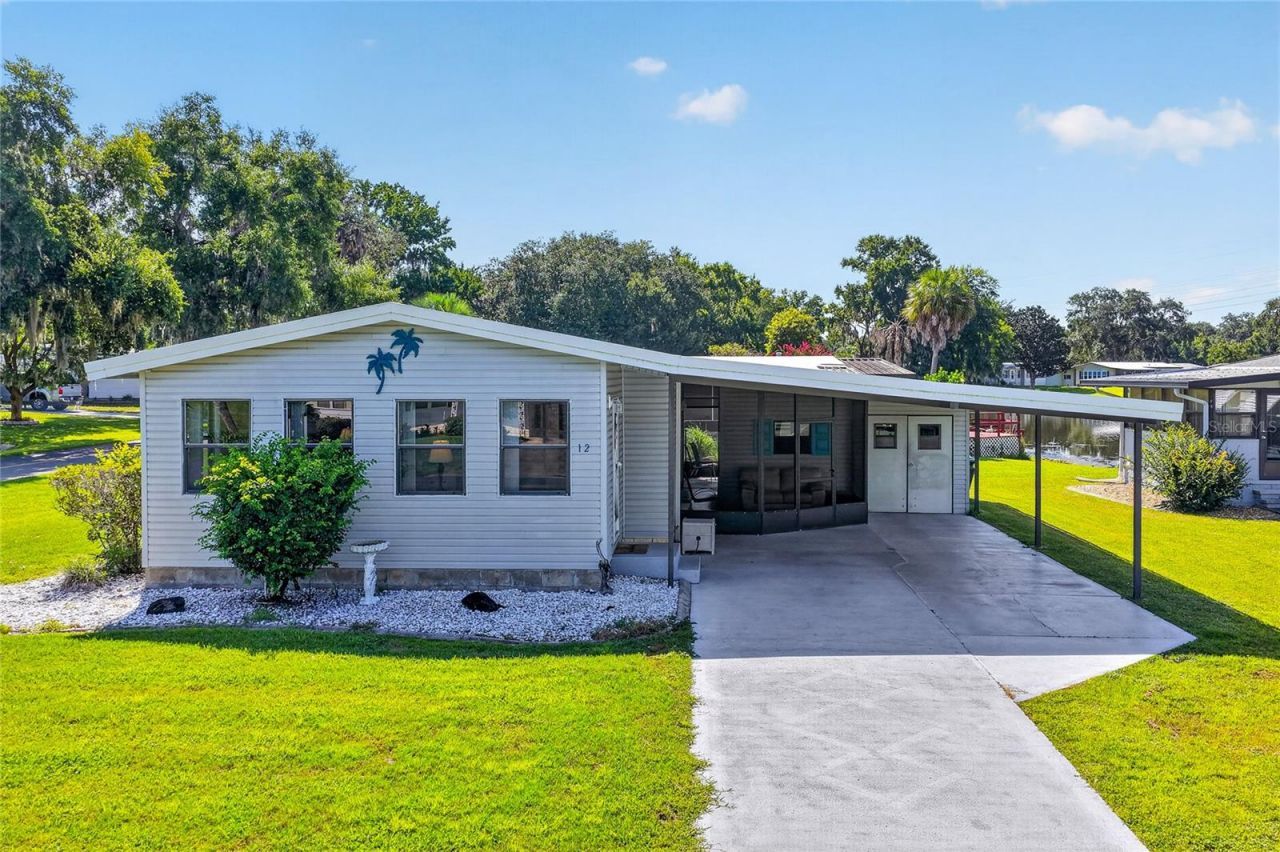
Located in the gated 55+ community of Continental Country Club, this turnkey corner-lot home has already been updated and is ready to enjoy. Inside, you'll find luxury vinyl plank flooring throughout, a spacious open floor plan, an updated kitchen featuring a large center island, newer stainless steel appliances, updated bathrooms, and a 2023 roof. The Golf Certificate, golf cart, and most furnishings are included, making this an easy move whether you're looking for a full-time residence or a seasonal retreat.The screened lanai overlooks a scenic community pond and fountain, creating a wonderful place to enjoy your morning coffee or unwind at the end of the day. An oversized workshop provides plenty of space for your golf cart, hobbies, and additional storage. With the major updates already completed and many of the extras included, this home is truly move-in ready.Continental Country Club offers an exceptional lifestyle with an 18-hole championship golf course, clubhouse, restaurant, swimming pools, tennis, pickleball, fitness center, and a full calendar of social activities. The HOA also includes lawn service, trash pickup, and Spectrum cable, internet, and Wi-Fi, allowing you to spend more time enjoying the community. Conveniently located just minutes from shopping, restaurants, medical facilities, and everyday conveniences.
Property Features
Property Type: Residential - Mobile Home
Cooling: Central Air
Heating: Central
Lot Size: 0.14 Acres
Roof Type: Membrane
Stories: 1.0
Taxes: $994
Year Built: 1983
Amenities
Kitchen/Family Room Combo
Living Room/Dining Room Combo
Open Floorplan
None
Feature Descriptions
Additional Rooms: Storage Rooms
Appliances: Dishwasher, Dryer, Range, Refrigerator, Washer
Body of Water: LAKE OKAHUMPKA
Community Features: Buyer Approval Required, Clubhouse, Deed Restrictions, Dog Park, Fitness Center, Gated Community - Guard, Golf Carts OK, Golf, Pool, Restaurant
Directions: SR 44 to Continental Country Club main entrance. Continue through the guard gate on Continental Blvd. Left on Bobwhite Crossing, right on N. Bobwhite Rd. Home is on the corner of N. Bobwhite Rd. and Grove Trail.
Exterior: Vinyl Siding
Flood Zone Code: x
Flooring: Luxury Vinyl
Foundation: Crawlspace
HOA Fee: 361/ Monthly
HOA Y/N: Yes
Home Warranty Y/N: No
Listing Terms: Cash, Conventional
Lot: Corner Lot, Paved
Lot Dimensions: 0.14
Number of Pets: 2
Other Equipment: None
Ownership: Fee Simple
Parking: Covered
Parking Notes: Covered
Patio/Porch: Covered, Rear Porch, Screened, Side Porch
Pets Allowed: Cats OK, Dogs OK
Pets Restrictions: Review HOA documents for pet restrictions.
Property Attached Y/N: No
Property Sub-Type: Manufactured Home
Security: Gated Community
Senior Community: Yes
Sewer: Public Sewer
Showing Instructions: ShowingTime
Special Sale Provisions: None
Special View Info: Water
Utilities: Electricity Connected, Water Connected
Water: Public
Water Access: Lake, Pond
Water Access Y/N: Yes
Water View: Pond
Windows: Blinds, Shades
Zoning: RES
Room Sizes
Living Room: 18x9
Kitchen: 15x13
Dining Room: 8x13
Den: 9x21
Primary Bedroom: 12x15
Primary Bathroom: 11x7
Bedroom 2: 11x11
Bathroom 2: 8x8
Listed By / Shown By
Listed By
Agency Name: ERA GRIZZARD REAL ESTATE
Agency Contact: 352-735-4433
Shown By
Agent Name: Mari Diaz
Agent Phone: Cell: (813) 220-7245
Agency Title: Florida Executive Realty

Estimate Your Payment
Estimated Payment
$ 498.18 per month $367.22 Principal & Interest $82.83 Property Tax $48.13 Homeowner's Insurance
12 N Bobwhite Road | MLS# G5115559
This single family home located at 12 N Bobwhite Road , Wildwood, FL 34785 is currently listed for sale with an asking price of $165,000. This property was built in 1983 and has 2 bedrooms and 2 full baths with 1144 sq. ft. N Bobwhite Road is located in the CONTINENTAL CAMPER RESORT subdivision. Search CONTINENTAL CAMPER RESORT real estate on www.maridiaz.com today.