
BEDS4
BATHS3 full
SQUARE FEET2,438
MLS#P4939415
STATUSActive
PROPERTY TYPEResidential - Single Family
SUBDIVISIONBLUE JORDAN FOREST
Property Description
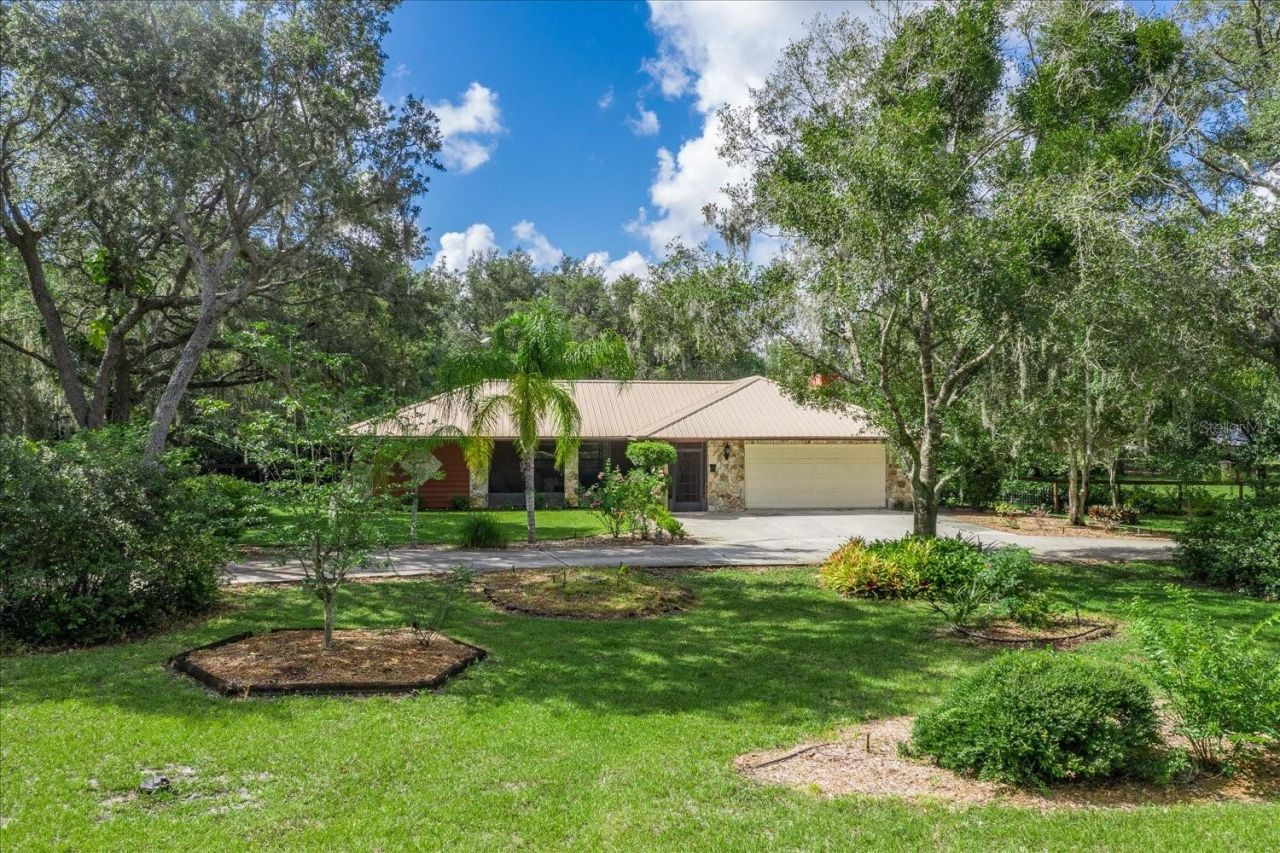
FABULOUS PROPERTY FOR ANIMAL & NATURE LOVERS located in the Gated Community of Blue Jordan Forest, classified as a Wildlife Preserve and located near Walk-In-The-Water Wildlife Management Area for trail riding! The beautiful home sits on 4.28 Acres offering 2,438 sqft with 4 BD/3 BA, desirable open concept, split bedroom plan and cathedral ceilings. BRING your Horses & Chickens as this property is ready with a 36'x24' Barn, a Coop, Fencing and a Pond! A circular driveway brings you to a welcoming screened entrance with flagstone accents and tiled floor, then leads inside to a well-designed floor plan with extra living and entertaining space. The spacious living room has a cathedral ceiling and its porcelain tile flooring flows into the dining room that stands convenient to the kitchen, with pass thru window. Warm recently sanded and stained parquet flooring begins at the front door covering the family room, the kitchen has brand new appliances and has an eat-in area. The kitchen's oak cabinetry compliments the counter tops and stands open to the gorgeous family room with cathedral ceiling and handsome flagstone fireplace flanked with arched windows, and offering an extra-large hearth for sitting fireside. The private master suite has a new elegant bathroom coordinating granite dual sink vanity and decorative tile & glass shower that includes multi-showerheads (separate temperature control); the comfortable bedroom offers large walk-in closet, porcelain tile floor and ceiling fan. Sliding barn doors open to the hallway to bedrooms with tile floors and ceiling fans. An en suite bedroom with trey ceiling, tile shower stall and granite top vanity, is ideal for overnight guest, in-law or young adult, it stands near an exterior entrance. This well-maintained property has much to offer outdoors, the afore mentioned Barn has 3 stalls, concrete slab/enclosed 12x12' tack/feed room, water & electric under a metal roof. The Chicken Coop is 12'x12' w/metal roof with a 60'x60' pen.An additional bonus to this amazing property is a 30'x25' large metal building/workshop complete with electricity, water, and 220v hookup! If additional living space is needed, the attached garage is nearly finished as it has ductwork and vents already in place. The property has a huge BRAND NEW irrigation system, Brand new shallow well for irrigation as well as purification system on main well, trees, attractive landscaping accented with wood fencing. Enjoy the seclusion of the forest and nearness to Lake Reedy, Lake Walk-In-Water and Wildlife Management Area with access to hiking trails and horse trails! This Central Florida location is just minutes to the downtowns of Frostproof and Lake Wales with nearby major highways leading to Florida beaches and Tampa-Orlando-Miami.
Property Features
Property Type: Residential - Single Family
Cooling: Central Air
Fenced: Yes
Garage: 2 car attached
Heating: Central
Home Style: Ranch
Lot Size: 4.28 Acres
Roof Type: Metal
Stories: 1.0
Taxes: $3,265
Year Built: 1996
Amenities
Ceiling Fans(s)
High Ceilings
Kitchen/Family Room Combo
Thermostat
Walk-In Closet(s)
Rain Gutters
Sidewalk
Feature Descriptions
Additional Rooms: Formal Dining Room Separate
Appliances: Cooktop, Dishwasher, Disposal, Electric Water Heater, Microwave, Refrigerator, Water Filtration System
Association Amenities: Gated
Barn Features: Feed Room, Horse Barn
Community Features: Deed Restrictions, Gated Community - No Guard, Special Community Restrictions
Directions: SR Hwy 630 E turn on Blue Jordan Rd., turn LEFT on R.E. Byrd Rd, turn RIGHT on Meadowlark Trl. then RIGHT, on Scrub Jay Trail to home on RIGHT.
Exterior: Block, Other, Stone, Stucco
Fencing: Fenced
Fireplace: Decorative
Fireplace Y/N: Yes
Flood Zone Code: X, A
Flooring: Parquet, Tile
Foundation: Slab
HOA Fee: 420/ Annually
HOA Y/N: Yes
Home Warranty Y/N: No
Listing Terms: Cash, Conventional, FHA, USDA Loan, VA Loan
Lot: In County, Oversized Lot, Pasture, Unpaved, Zoned for Horses
Lot Dimensions: 4.28
Number of Septics: 1
Number of Stalls: 2
Number of Stalls: 2
Number of Wells: 2
Other Equipment: Irrigation Equipment, Satellite Dish
Other Structures: Barn(s), Shed(s), Storage, Workshop
Ownership: Fee Simple
Parking: Circular Driveway, Driveway, Off Street, Open, Oversized, RV Access/Parking
Parking Notes: Circular Driveway, Driveway, Off Street, Open, Oversiz
Patio/Porch: Covered, Front Porch, Screened
Pets Allowed: Yes
Pets Restrictions: BUYER AND BUYER'S AGENT TO VERIFY ANY AND ALL RESTRICTIONS WITH HOA AND BYLAWS. 3 household pets dogs/cats and 2 large farm animals ( horses, cows, pigs, goats, etc., chickens, turkeys, and other fol combined must be less than 12 )
Property Attached Y/N: Yes
Property Sub-Type: Single Family Residence
Security: Gated Community, Security System, Smoke Detector(s)
Sewer: Septic Tank
Showing Instructions: 24 Hour Notice, Appointment Only, Call Before Showing, Call Listing Agent, Combination Lock Box, Gate Code Required, Lock Box Coded, See Remarks, ShowingTime
Special Sale Provisions: None
Utilities: Electricity Connected, Sprinkler Well
Vegetation: Mature Landscaping, Oak Trees, Trees/Landscaped, Wooded
Water: Well
Water Access Y/N: No
Water View: Pond
Windows: Blinds
Room Sizes
Primary Bedroom: 13x15
Bedroom 2: 15x13
Bedroom 3: 12x10
Bedroom 4: 13x10
Primary Bathroom: 10x5
Bathroom 2: 10x6
Bathroom 3: 8x4
Kitchen: 10x10
Living Room: 20x10
Dinette: 11x9
Dining Room: 17x13
Foyer: 11x19
Family Room: 18x17
Listed By / Shown By
Listed By
Agency Name: TRUE FLORIDA REALTY LLC
Agency Contact: 863-337-9667
Shown By
Agent Name: Mari Diaz
Agent Phone: Cell: (813) 220-7245
Agency Title: Florida Executive Realty

Estimate Your Payment
Estimated Payment
$ 1,605.97 per month $1,179.33 Principal & Interest $272.08 Property Tax $154.55 Homeowner's Insurance
1273 Scrub Jay Trail | MLS# P4939415
This single family home located at 1273 Scrub Jay Trail , Frostproof, FL 33843 is currently listed for sale with an asking price of $529,900. This property was built in 1996 and has 4 bedrooms and 3 full baths with 2438 sq. ft. Scrub Jay Trail is located in the BLUE JORDAN FOREST subdivision. Search BLUE JORDAN FOREST real estate on www.maridiaz.com today.