
BEDS3
BATHS2 full
SQUARE FEET1,944
MLS#N6145155
STATUSActive
PROPERTY TYPEResidential - Single Family
SUBDIVISIONPORT CHARLOTTE
Property Description
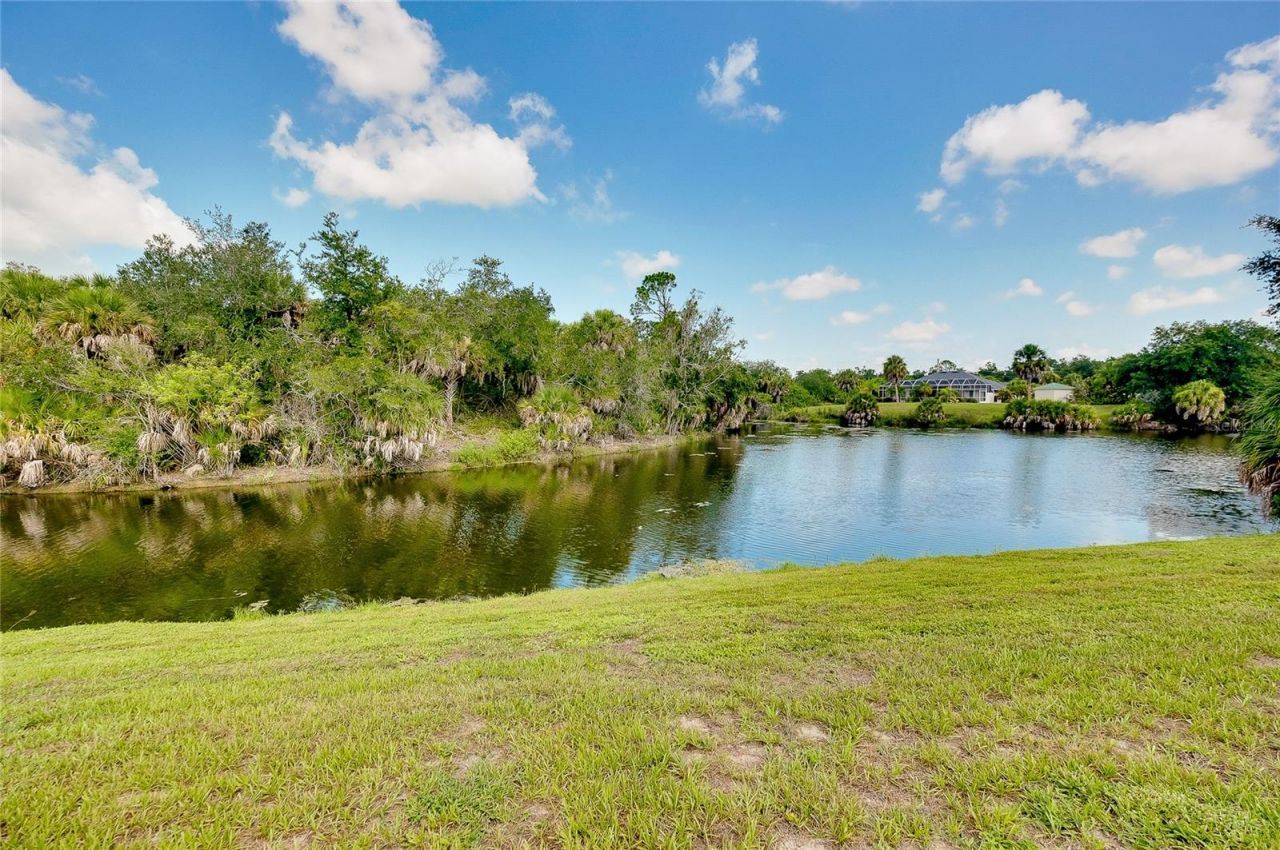
Some photos have been staged Welcome to this spacious 3-bedroom, 2-bath Florida split-plan home offering 1,944 square feet of comfortable living space in one of Port Charlotte's desirable waterfront neighborhoods. The private primary suite features an en-suite bath, creating a peaceful retreat away from the guest bedrooms. At the heart of the home, you'll find a beautifully designed kitchen with granite countertops, a stylish tile backsplash, solid wood cabinetry, and stainless steel appliances, perfect for everyday living and entertaining. A large laundry room offers abundant cabinet storage and a convenient utility tub. The home features tile flooring throughout, soaring ceilings, elegant arched double-pane windows, and hurricane shutters for added peace of mind. The oversized 3-car garage provides plenty of room for vehicles, storage, or a workshop.Step outside to the screened lanai and enjoy breathtaking canal views, creating the perfect setting for morning coffee or relaxing evenings. Connected to city water and sewer, this home has **no CDD fees and no maintenance fees**, offering added value and flexibility. Conveniently located just a short drive to Englewood Beach, shopping, dining, golf courses, boating, and all that Southwest Florida has to offer, this waterfront home is ready for you to enjoy the Florida lifestyle.
Property Features
Property Type: Residential - Single Family
Cooling: Central Air
Garage: 3 car attached
Heating: Electric
Lot Size: 0.23 Acres
Roof Type: Shingle
Stories: 1.0
Taxes: $3,555
Year Built: 2018
Amenities
Ceiling Fans(s)
Eat-in Kitchen
High Ceilings
Living Room/Dining Room Combo
Open Floorplan
Primary Bedroom Main Floor
Solid Surface Counters
Solid Wood Cabinets
Split Bedroom
Walk-In Closet(s)
Window Treatments
Hurricane Shutters
Private Mailbox
Sliding Doors
Feature Descriptions
Appliances: Dishwasher, Disposal, Electric Water Heater, Microwave, Range, Refrigerator
Directions: 41 north past 776 intersection. Pembroke Dr on the right, House with sign will be on the left.
Exterior: Block, Stucco
Flood Zone Code: X
Flooring: Ceramic Tile
Foundation: Slab
Home Warranty Y/N: No
Listing Terms: Cash, Conventional
Lot Dimensions: 0.23
Ownership: Fee Simple
Parking: Garage Door Opener
Parking Notes: Garage Door Opener
Pets Allowed: Yes
Property Attached Y/N: No
Property Sub-Type: Single Family Residence
Sewer: Public Sewer
Showing Instructions: Supra Lock Box, Appointment Only, Lock Box Electronic, ShowingTime
Special Sale Provisions: None
Utilities: Electricity Connected, Fire Hydrant, Phone Available, Sewer Connected, Water Connected
Water: Public
Water Access Y/N: No
Waterfront Features: Canal Front
Water View: Canal
Room Sizes
Great Room: 16x20
Kitchen: 10x14
Primary Bedroom: 14x20
Bedroom 2: 11x13
Bedroom 3: 11x12
Dining Room: 8x13
Dinette: 9x10
Listed By / Shown By
Listed By
Agency Name: RE/MAX PALM REALTY OF VENICE
Agency Contact: 941-451-2025
Shown By
Agent Name: Mari Diaz
Agent Phone: Cell: (813) 220-7245
Agency Title: Florida Executive Realty

Estimate Your Payment
Estimated Payment
$ 1,215.04 per month $812.33 Principal & Interest $296.25 Property Tax $106.46 Homeowner's Insurance
545 Pembroke Drive | MLS# N6145155
This single family home located at 545 Pembroke Drive , Port Charlotte, FL 33954 is currently listed for sale with an asking price of $365,000. This property was built in 2018 and has 3 bedrooms and 2 full baths with 1944 sq. ft. Pembroke Drive is located in the PORT CHARLOTTE subdivision. Search PORT CHARLOTTE real estate on www.maridiaz.com today.