

BEDS3
BATHS2 full
SQUARE FEET1,684
MLS#A4705515
STATUSActive
PROPERTY TYPEResidential - Single Family
SUBDIVISIONKAREN ACRES REP
Property Description
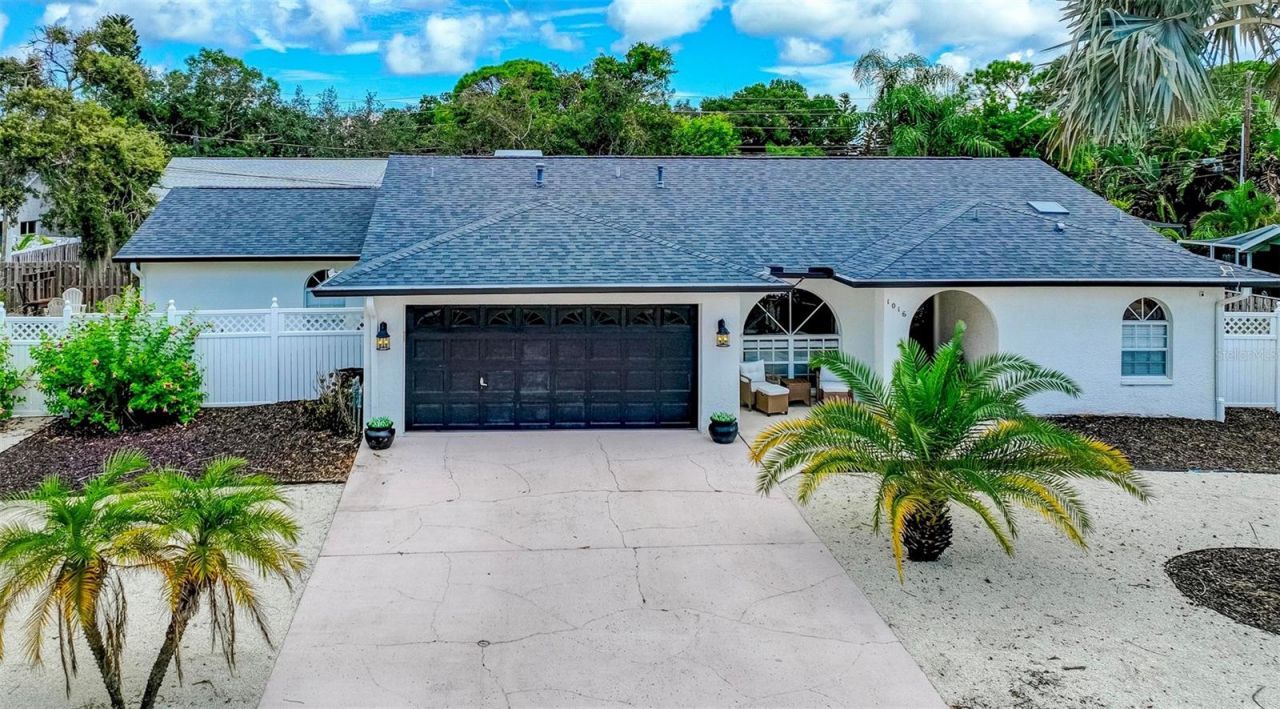
WELCOME TO YOUR PRIVATE PIECE OF PARADISE! This beautifully updated, south-facing three-bedroom, two-bath pool home offers a spacious split-bedroom floor plan, soaring ceilings, abundant natural light, and exceptional indoor-outdoor living-all just minutes from Fred Howard Park and the world-famous Tarpon Springs Sponge Docks.From the moment you enter, you are greeted by bright formal living and dining areas with views of the sparkling pool. The open layout continues into the spacious great room, where high ceilings and a fireplace feature create a warm and inviting gathering space. Multiple sliding glass doors fill the home with natural light and provide a seamless transition to the covered lanai and screened pool.At the heart of the home, the updated kitchen features quartz countertops, a stylish backsplash, stainless steel appliances, generous cabinetry, ample preparation space, and a gas range-perfect for everyday meals or entertaining guests.The private primary suite is a relaxing retreat with a spacious walk-in closet and an en-suite bathroom featuring dual vanities, a skylight, a separate soaking tub, and a walk-in shower. Two additional bedrooms are positioned on the opposite side of the home, providing privacy and flexibility for guests, a home office, or additional living space.Step outside and discover your own Florida oasis. The caged in-ground pool is surrounded by an expansive covered deck with plenty of room for outdoor dining, lounging, and entertaining. A vinyl privacy fence encloses the property, while the generously sized yard offers mature shade trees and a separate firepit area.Major improvements include a newer roof, newer air-conditioning system, a brand-new water heater, and updated interior finishes. A two-car garage, covered front porch, and convenient access to shopping, restaurants, parks, beaches, and downtown Tarpon Springs complete this impressive home. This is the Florida lifestyle you have been waiting for-schedule your private showing today!
Property Features
Property Type: Residential - Single Family
Cooling: Central Air
Fenced: Yes
Garage: 2 car attached
Heating: Central, Electric
Lot Size: 0.24 Acres
Roof Type: Shingle
Stories: 1.0
Taxes: $7,371
Year Built: 1995
Amenities
Ceiling Fans(s)
Eat-in Kitchen
High Ceilings
Kitchen/Family Room Combo
Open Floorplan
Split Bedroom
Walk-In Closet(s)
Sidewalk
Feature Descriptions
Appliances: Dishwasher, Disposal, Dryer, Gas Water Heater, Microwave, Range, Refrigerator, Washer
Directions: Head North on US-19, Turn L on E Klosterman Rd, Turn N on Carlton Rd, Turn L on W Curlew Pl, Turn R on Peninsula Rd, Turn L on Goshen Rd, Home will be on your right
Exterior: Block, Stucco
Fencing: Vinyl, Wood
Fireplace: Gas
Fireplace Y/N: Yes
Flood Zone Code: X500
Flooring: Vinyl
Foundation: Slab
Home Warranty Y/N: No
Listing Terms: Cash, Conventional, FHA, VA Loan
Lot Dimensions: 0.24
Ownership: Fee Simple
Parking: Driveway
Parking Notes: Driveway
Patio/Porch: Covered, Screened
Pool: In Ground, Screen Enclosure
Property Attached Y/N: No
Property Sub-Type: Single Family Residence
Security: Security System
Sewer: Public Sewer
Showing Instructions: Supra Lock Box, ShowingTime
Special Sale Provisions: None
Swimming Pool: Yes
Utilities: Cable Available, Electricity Connected, Natural Gas Connected, Sewer Connected, Water Connected
Water: Public
Water Access Y/N: No
Windows: Skylight(s)
Room Sizes
Great Room: 17x10
Living Room: 14x11
Kitchen: 19x10
Dining Room: 10x10
Bedroom 2: 10x10
Bedroom 3: 11x11
Primary Bedroom: 14x12
Listed By / Shown By
Listed By
Agency Name: COAST 2 COAST HOME REALTY, PLLC
Agency Contact: 941-962-3177
Shown By
Agent Name: Mari Diaz
Agent Phone: Cell: (813) 220-7245
Agency Title: Florida Executive Realty

Estimate Your Payment
Estimated Payment
$ 1,870.35 per month $1,110.56 Principal & Interest $614.25 Property Tax $145.54 Homeowner's Insurance
1016 Goshen Road | MLS# A4705515
This single family home located at 1016 Goshen Road , Tarpon Springs, FL 34689 is currently listed for sale with an asking price of $499,000. This property was built in 1995 and has 3 bedrooms and 2 full baths with 1684 sq. ft. Goshen Road is located in the KAREN ACRES REP subdivision. Search KAREN ACRES REP real estate on www.maridiaz.com today.