

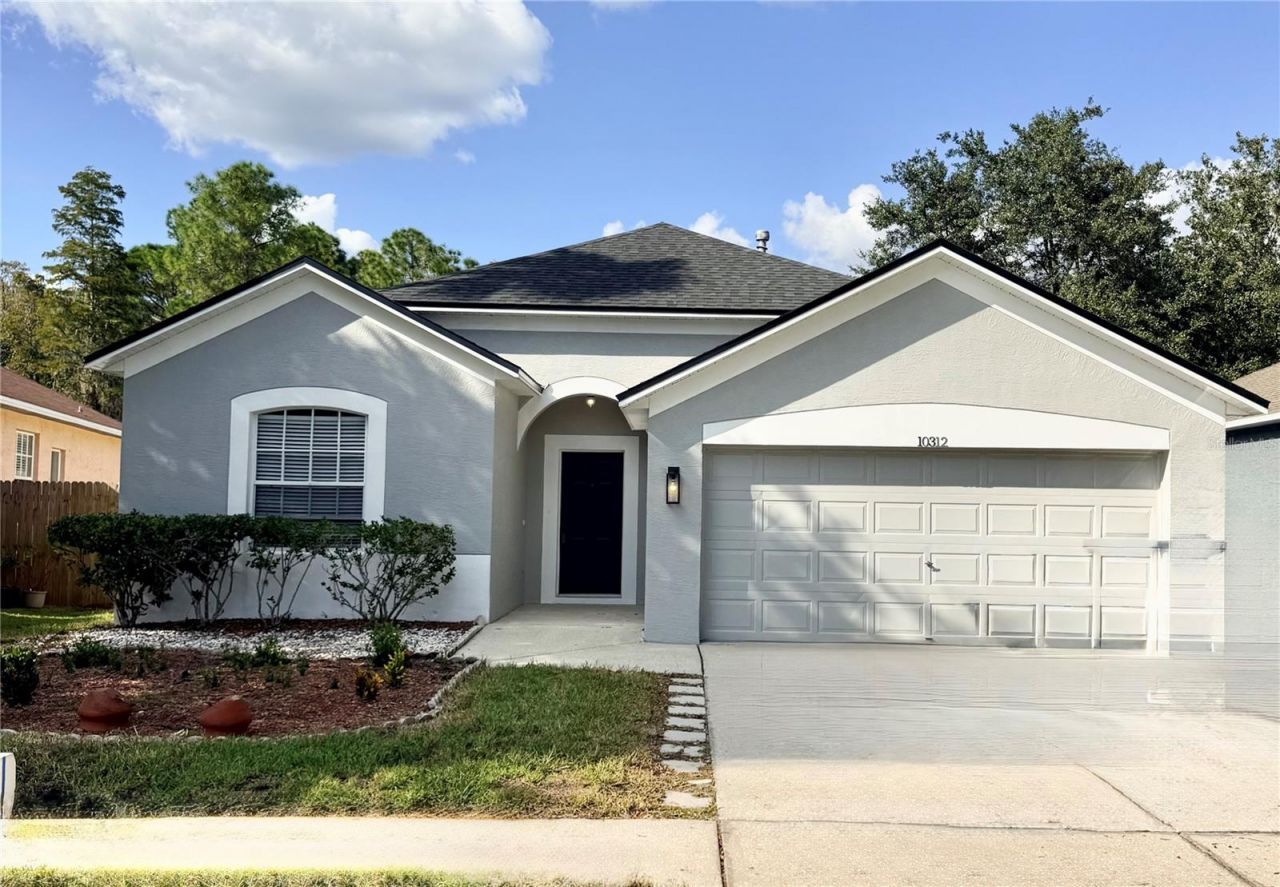
BEDS3
BATHS2 full
SQUARE FEET1,309
MLS#TB8560451
STATUSActive
PROPERTY TYPERental - Single Family
SUBDIVISIONCROSS CREEK PRCL K
Property Description
Welcome Home!This inviting 3-bedroom, 2-bathroom home features a 2-car garage and a spacious, open-concept floor plan designed for comfortable living. Enjoy abundant natural light, volume ceilings throughout, fresh interior and exterior paint, new carpet, an updated kitchen with appliances, and a new water heater and AC system.The large, fenced backyard offers the perfect space for entertaining, outdoor activities, or simply relaxing in your own private retreat.Conveniently located near shopping, parks, schools, and restaurants, this home provides easy access to everyday essentials while being tucked away from the main road for added privacy.Comfort, convenience, and recent updates all in one place! Schedule your showing today!
Property Features
Property Type: Rental - Single Family
Cooling: Central Air
Heating: Central
Lot Size: 0.13 Acres
Year Built: 2002
Amenities
Eat-in Kitchen
High Ceilings
L Dining
Walk-In Closet(s)
Feature Descriptions
Appliances: Dishwasher, Gas Water Heater, Microwave, Range, Refrigerator
Days on Site: 2
Directions: Bruce B Downs Blvd., slight right onto Cross Creek Blvd., left onto Kinnan St., right onto Brookron Dr., left onto Meadowcreek Blvd., 1st left onto Goldenbrook Way.
Fencing: Back Yard
Flood Zone Code: X
HOA Y/N: Yes
Home Warranty Y/N: No
Lease Terms: Twelve Months
Lot Dimensions: 0.13
Patio/Porch: None
Pets Allowed: No
Property Attached Y/N: No
Property Sub-Type: Single Family Residence
Showing Instructions: Coming Soon - Allowing Showings, Supra Lock Box
Water Access Y/N: No
Windows: Aluminum Frames, Blinds
Room Sizes
Kitchen: 16x10
Living Room: 17x14
Primary Bedroom: 15x12
Local Schools
High School: Wharton-HB
Middle School: Benito-HB
Elementary School: Pride-HB
Listed By / Shown By
Listed By
Agency Name: FLORIDA LUXURY REALTY INC
Agency Contact: 727-372-6611
Shown By
Agent Name: Mari Diaz
Agent Phone: Cell: (813) 220-7245
Agency Title: Florida Executive Realty

10312 Goldenbrook Way | MLS# TB8560451
This property located at 10312 Goldenbrook Way , Tampa, FL 33647 is currently listed for rent with an asking price of $2,350 / Monthly. Search Tampa real estate on www.maridiaz.com today.