

BEDS3
BATHS3 full
SQUARE FEET2,890
MLS#GC544519
STATUSActive
PROPERTY TYPEResidential - Single Family
SUBDIVISIONHAILE PLANTATION
Property Description
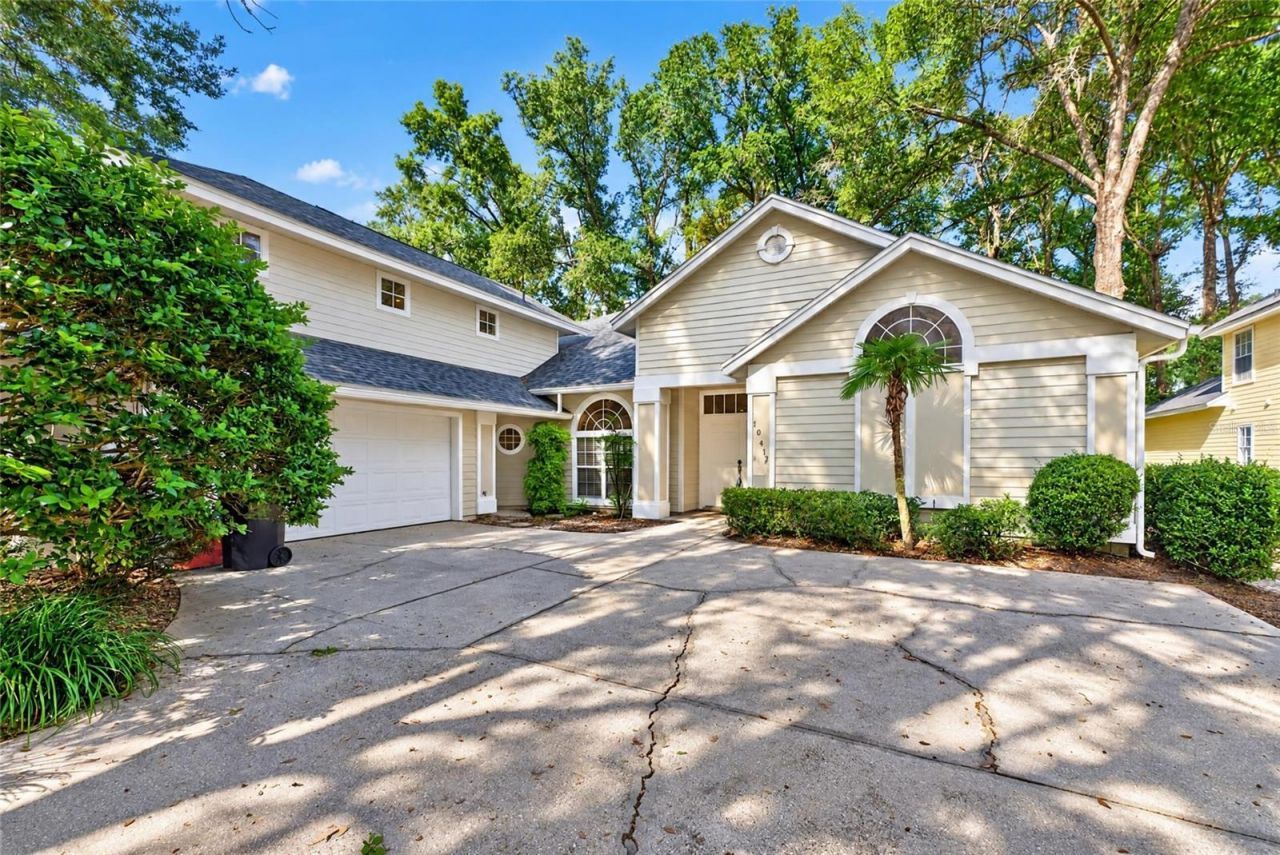
Right on golf Course! Spacious home in sought after Middleton Green Haile Plantation with an attractive price that allows room toupdate home. Location is on the 8th fairway of the Hawkstone golf course. Convenient split plan with 2 bedrooms and 2 baths andstudy on 1st floor. Large 3rd bedroom with bath on upper level which also makes a great bonus/flex room. Large primary bedroomsuite on 1st floor. Separate living and dining rooms, large island kitchen with beautiful view of golf tee box from kitchen window. Extra counter will be ideal for buffet serving and entertaining. Kitchen and breakfast rooms open to large great room with gasfireplace and golf course views. Soaring ceiling with lots of windows keeps this area light and bright. There is a convenientcomputer nook in hall leading to laundry room and large garage with golf cart storage area. Roof 2026, main A/C 2016, and hotwater heater 2018. Middleton Green is a popular neighborhood with 22 homes on the golf course. Enjoy the view of the center park.The Hawkstone Country Club is available at an optional fee. Come home to this award-winning community with a Village Center,Haile Market Square with Publix, many miles of trails, close to good schools, an easy commute to UF, health facilities and allamenities.
Property Features
Property Type: Residential - Single Family
Cooling: Central Air, Zoned
Heating: Central, Electric, Exhaust Fan, Natural Gas
Home Style: Contemporary
Lot Size: 0.24 Acres
Roof Type: Shingle
Stories: 2.0
Taxes: $5,866
Year Built: 1997
Amenities
Accessibility Features
Built-in Features
Ceiling Fans(s)
High Ceilings
Laminate Counters
Open Floorplan
Primary Bedroom Main Floor
Split Bedroom
Thermostat
Vaulted Ceiling(s)
Walk-In Closet(s)
Rain Gutters
Feature Descriptions
Accessibility Features: Grip-Accessible Features
Additional Rooms: Bonus Room, Breakfast Room Separate, Den/Library/Office, Formal Dining Room Separate, Formal Living Room Separate, Great Room, Inside Utility
Appliances: Built-In Oven, Dishwasher, Disposal, Dryer, Electric Cooktop, Gas Water Heater, Microwave, Range, Range Hood, Refrigerator, Washer
Association Amenities: Basketball Court, Park, Playground, Trail(s)
Builder: Shannon
Community Features: Deed Restrictions, Golf Carts OK, Golf, Irrigation-Reclaimed Water, Park, Playground
Directions: Tower Rd. (SW 75th St) to SW 46th Blvd, right on SW 104th Terrace to right on SW 49th Lane. House is 4thhome on left side.
Exterior: HardiPlank Type
Fireplace: Gas
Fireplace Y/N: Yes
Flood Zone Code: X
Flooring: Carpet, Ceramic Tile
Foundation: Slab
HOA Fee: 165/ Quarterly
HOA Y/N: Yes
Home Warranty Y/N: No
Listing Terms: Cash, Conventional
Lot: Landscaped, On Golf Course, Street Dead-End, Paved
Lot Dimensions: 0.24
Other Equipment: Irrigation Equipment
Ownership: Fee Simple
Patio/Porch: Patio, Rear Porch, Side Porch
Pets Allowed: Yes
Pets Restrictions: Buyer to verify with HOA any restrictions that apply.
Property Attached Y/N: No
Property Sub-Type: Single Family Residence
Security: Smoke Detector(s)
Sewer: Public Sewer
Showing Instructions: Supra Lock Box, See Remarks, Text List Agent
Special Sale Provisions: None
Utilities: Cable Available, Cable Connected, Electricity Available, Electricity Connected, Fire Hydrant, Natural Gas Available, Public, Sewer Connected, Sprinkler Recycled, Underground Utilities, Water Connected
Water: Public
Water Access Y/N: No
Windows: Blinds
Zoning: PD
Local Schools
High School: F. W. Buchholz High School-AL
Middle School: Kanapaha Middle School-AL
Elementary School: Kimball Wiles Elementary School-AL
Listed By / Shown By
Listed By
Agency Name: BOSSHARDT REALTY SERVICES LLC
Agency Contact: 352-371-6100
Shown By
Agent Name: Mari Diaz
Agent Phone: Cell: (813) 220-7245
Agency Title: Florida Executive Realty

Estimate Your Payment
Estimated Payment
$ 1,898.48 per month $1,246.32 Principal & Interest $488.83 Property Tax $163.33 Homeowner's Insurance
10412 SW 49th Lane | MLS# GC544519
This single family home located at 10412 SW 49th Lane , Gainesville, FL 32608 is currently listed for sale with an asking price of $560,000. This property was built in 1997 and has 3 bedrooms and 3 full baths with 2890 sq. ft. SW 49th Lane is located in the HAILE PLANTATION subdivision. Search HAILE PLANTATION real estate on www.maridiaz.com today.