

BEDS3
BATHS2 full 1 partial
SQUARE FEET1,164
MLS#TB8559733
STATUSActive
PROPERTY TYPEResidential - Single Family
SUBDIVISIONBRIGHTSIDE VILLAGE
Property Description
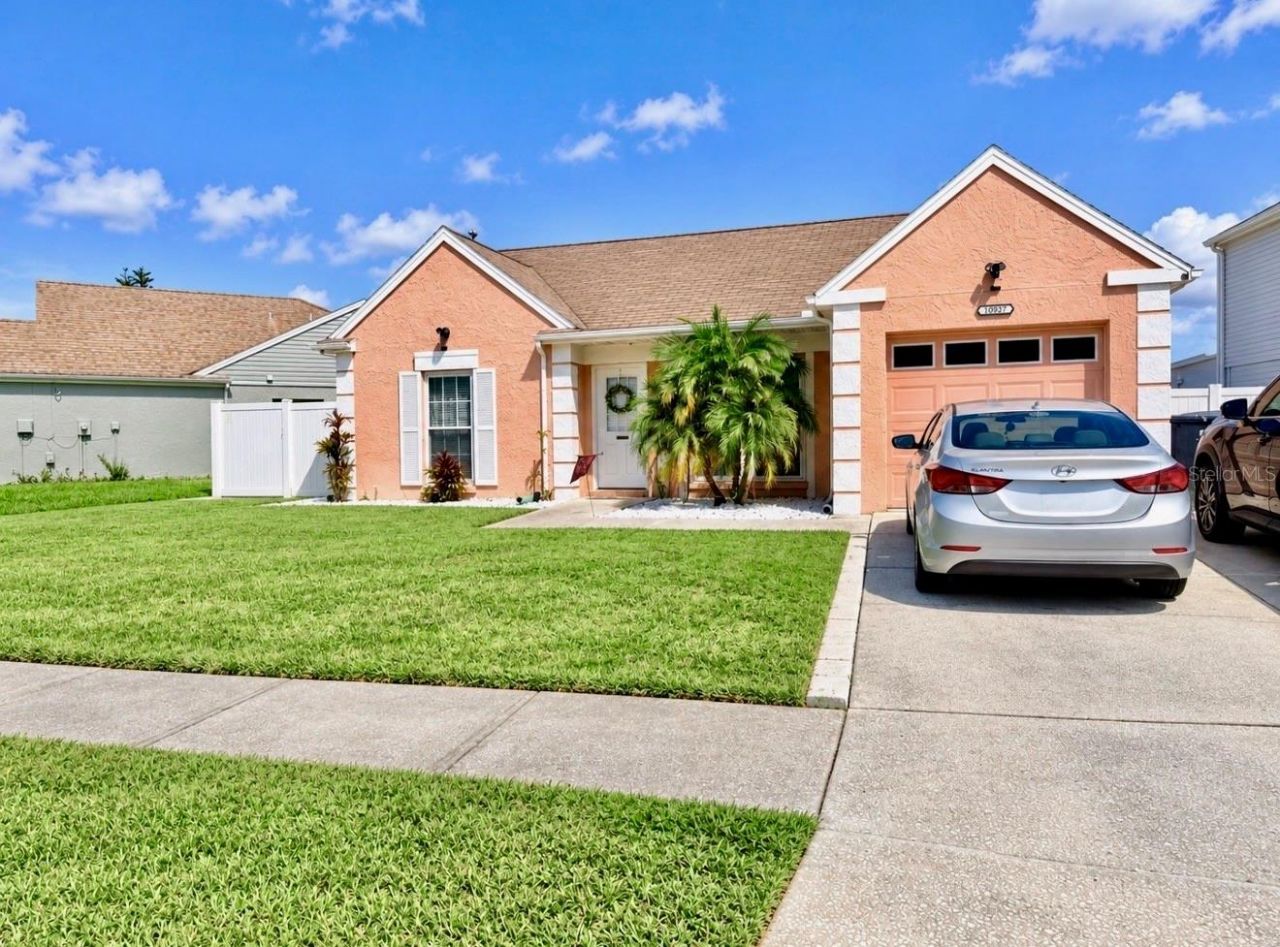
Welcome to this charming 3-bedroom, 2-bathroom home with a 1-car garage in the desirable Plantation of Carrollwood community! Featuring vaulted ceilings, tile flooring throughout, and a spacious living and dining area, this home offers a comfortable and functional layout. The kitchen features quartz countertops, stainless steel appliances, and ample cabinet space. Additional features include impact-resistant windows and a covered and screened lanai.The true highlight of this property is the backyard, offering peaceful lake views and a wonderful setting for relaxing and entertaining. Featuring an expansive paver patio, low-maintenance artificial turf, and a hot tub beneath a pergola, both included in the sale, this inviting outdoor space is perfect for enjoying Florida living. Paved walkways and a storage shed add extra convenience.Residents of Plantation of Carrollwood enjoy community amenities including swimming pools, parks, tennis courts, basketball and volleyball courts, sports fields, playgrounds, and walking paths. Conveniently located near shopping, dining, the Carrollwood Cultural Center, and the Veterans Expressway. LOW HOA AND NO CDD FEES! Enjoy comfortable living, inviting outdoor spaces, and scenic lake views in a convenient Tampa location!
Property Features
Property Type: Residential - Single Family
Cooling: Central Air
Fenced: Yes
Heating: Central, Electric
Lot Size: 0.13 Acres
Roof Type: Shingle
Stories: 1.0
Taxes: $5,113
Year Built: 1985
Amenities
Ceiling Fans(s)
Living Room/Dining Room Combo
Primary Bedroom Main Floor
Solid Wood Cabinets
Private Mailbox
Private Yard
Sidewalk
Feature Descriptions
Appliances: Dishwasher, Dryer, Microwave, Range, Refrigerator, Washer
Community Features: Street Lights
Days on Site: 1
Directions: From Dale Mabry Hwy to West on Linebaugh, Right on Nixon, Right on Village Hill, make a Left on Brightside to 10957.
Exterior: Block, Concrete, Stucco
Fencing: Vinyl
Flood Zone Code: X
Flooring: Ceramic Tile, Travertine
Foundation: Slab
HOA Fee: 83.6/ Monthly
HOA Y/N: Yes
Home Warranty Y/N: No
Listing Terms: Cash, Conventional, FHA, VA Loan
Lot Dimensions: 0.13
Other Equipment: Private Yard
Other Structures: Gazebo
Ownership: Fee Simple
Parking: Garage Door Opener
Parking Notes: Garage Door Opener
Patio/Porch: Patio, Screened
Pets Allowed: Yes
Property Attached Y/N: No
Property Sub-Type: Single Family Residence
Sewer: Public Sewer
Showing Instructions: Supra Lock Box, Appointment Only, Call Listing Agent, Lock Box Electronic-CBS Code Required, ShowingTime
Special Sale Provisions: None
Special View Info: Water
Utilities: Cable Connected, Electricity Connected, Public, Sewer Connected, Water Connected
Water: Public
Water Access: Pond
Water Access Y/N: Yes
Water View: Pond
Zoning: PD
Local Schools
High School: Leto-HB
Middle School: Pierce-HB
Elementary School: Cannella-HB
Listed By / Shown By
Listed By
Agency Name: FRIENDS REALTY LLC
Agency Contact: 813-464-1640
Shown By
Agent Name: Mari Diaz
Agent Phone: Cell: (813) 220-7245
Agency Title: Florida Executive Realty

Estimate Your Payment
Estimated Payment
$ 1,370.05 per month $834.59 Principal & Interest $426.08 Property Tax $109.38 Homeowner's Insurance
10957 Brightside Drive | MLS# TB8559733
This single family home located at 10957 Brightside Drive , Tampa, FL 33624 is currently listed for sale with an asking price of $375,000. This property was built in 1985 and has 3 bedrooms and 2 full and 1 partial baths with 1164 sq. ft. Brightside Drive is located in the BRIGHTSIDE VILLAGE subdivision. Search BRIGHTSIDE VILLAGE real estate on www.maridiaz.com today.