

BEDS4
BATHS3 full
SQUARE FEET2,598
MLS#O6440076
STATUSActive
PROPERTY TYPEResidential - Single Family
SUBDIVISIONMEADOWS
Property Description
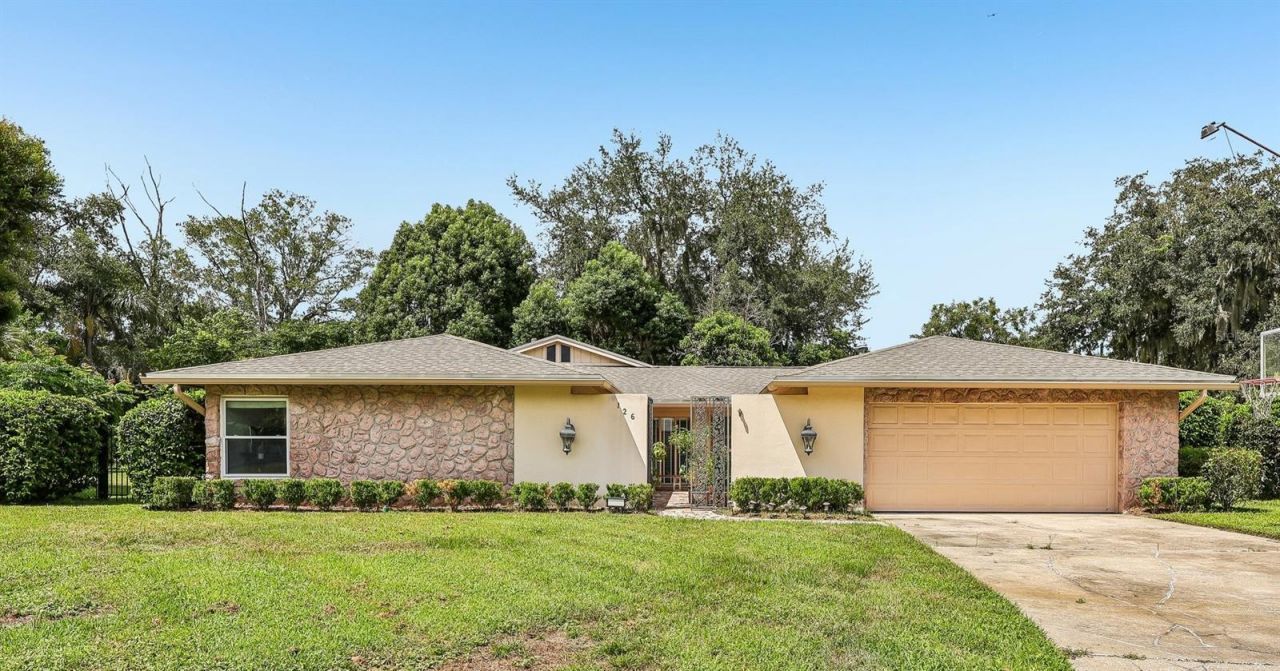
POOL HOME ON NEARLY HALF AN ACRE WITH TWO PRIMARY SUITES. A 3.5% ASSUMABLE LOAN may offer qualified buyers a valuable financing opportunity. Set at the end of a cul de sac, this distinctive Longwood home pairs flexible living with exceptional outdoor space. A COURTYARD ENTRY leads into multiple living areas, while the kitchen overlooks the pool. The main primary suite features a PRIVATE SCREENED LANAI and DUAL SIDED FIREPLACE shared with the living room, while a SECOND PRIMARY SUITE adds flexibility. Outside, TWO CONNECTED BACKYARD AREAS include a fenced pool area opening through a gate to a LARGE CLEARED YARD with AVOCADO TREES. Improvements include LVP FLOORING approx. 1 year old, WHOLE HOME GENERATOR and poolside fencing approx. 3 years old, one HVAC system approx. 4 years old, and ROOF and GAS WATER HEATER approx. 7 years old. OUTDOOR SHOWER added in 2024. Furniture may be negotiated with the sale. Loan assumption subject to lender approval, buyer qualification, existing loan terms and applicable requirements.
Property Features
Property Type: Residential - Single Family
Cooling: Central Air
Garage: 2 car attached
Heating: Central
Lot Size: 0.42 Acres
Roof Type: Shingle
Stories: 1.0
Taxes: $4,112
Year Built: 1970
Amenities
Cathedral Ceiling(s)
Ceiling Fans(s)
Crown Molding
Eat-in Kitchen
High Ceilings
Kitchen/Family Room Combo
Primary Bedroom Main Floor
Split Bedroom
Vaulted Ceiling(s)
Walk-In Closet(s)
Feature Descriptions
Appliances: Dishwasher, Range
Directions: On 434 1 Mile East I-4 to the Woodlands aka Meadows Subdivision or Toll Gate Rd to Heather Hill at the end of the Cul-deSac
Exterior: Block, Frame
Fireplace: Family Room, Primary Bedroom, Wood Burning
Fireplace Y/N: Yes
Flood Zone Code: X
Flooring: Carpet, Ceramic Tile, Luxury Vinyl, Wood
Foundation: Slab
Home Warranty Y/N: No
Listing Terms: Cash, Conventional, FHA, VA Loan
Lot: Cul-De-Sac, In County, Oversized Lot
Lot Dimensions: 0.42
Ownership: Fee Simple
Parking: Converted Garage, Driveway
Parking Notes: Converted Garage, Driveway
Patio/Porch: Covered, Patio, Screened
Pets Allowed: Yes
Pets Restrictions: Buyer/Agent to verify.
Pool: Gunite, In Ground
Property Attached Y/N: No
Property Sub-Type: Single Family Residence
Sewer: Public Sewer
Showing Instructions: 24 Hour Notice, Appointment Only, Combination Lock Box, ShowingTime
Special Sale Provisions: None
Swimming Pool: Yes
Utilities: Cable Available, Electricity Connected, Public
Vegetation: Fruit Trees, Trees/Landscaped
Water: Public
Water Access Y/N: No
Zoning: R-1AA
Room Sizes
Kitchen: 20x16
Dining Room: 13x16
Family Room: 21x25
Primary Bedroom: 18x19
Primary Bathroom: 14x10
Bedroom 2: 14x22
Bedroom 3: 9x12
Bedroom 4: 10x12
Local Schools
High School: Lyman High
Middle School: Milwee Middle
Elementary School: Longwood Elementary
Listed By / Shown By
Listed By
Agency Name: ORCHARD BROKERAGE, LLC
Agency Contact: 844-515-9880
Shown By
Agent Name: Mari Diaz
Agent Phone: Cell: (813) 220-7245
Agency Title: Florida Executive Realty

Estimate Your Payment
Estimated Payment
$ 1,764.90 per month $1,257.45 Principal & Interest $342.67 Property Tax $164.79 Homeowner's Insurance
126 Heather Hl | MLS# O6440076
This single family home located at 126 Heather Hl, Longwood, FL 32750 is currently listed for sale with an asking price of $565,000. This property was built in 1970 and has 4 bedrooms and 3 full baths with 2598 sq. ft. Heather Hl is located in the MEADOWS subdivision. Search MEADOWS real estate on www.maridiaz.com today.