

BEDS4
BATHS2 full 1 partial
SQUARE FEET2,956
MLS#TB8561483
STATUSActive
PROPERTY TYPEResidential - Single Family
SUBDIVISIONKINGS LAKE
Property Description
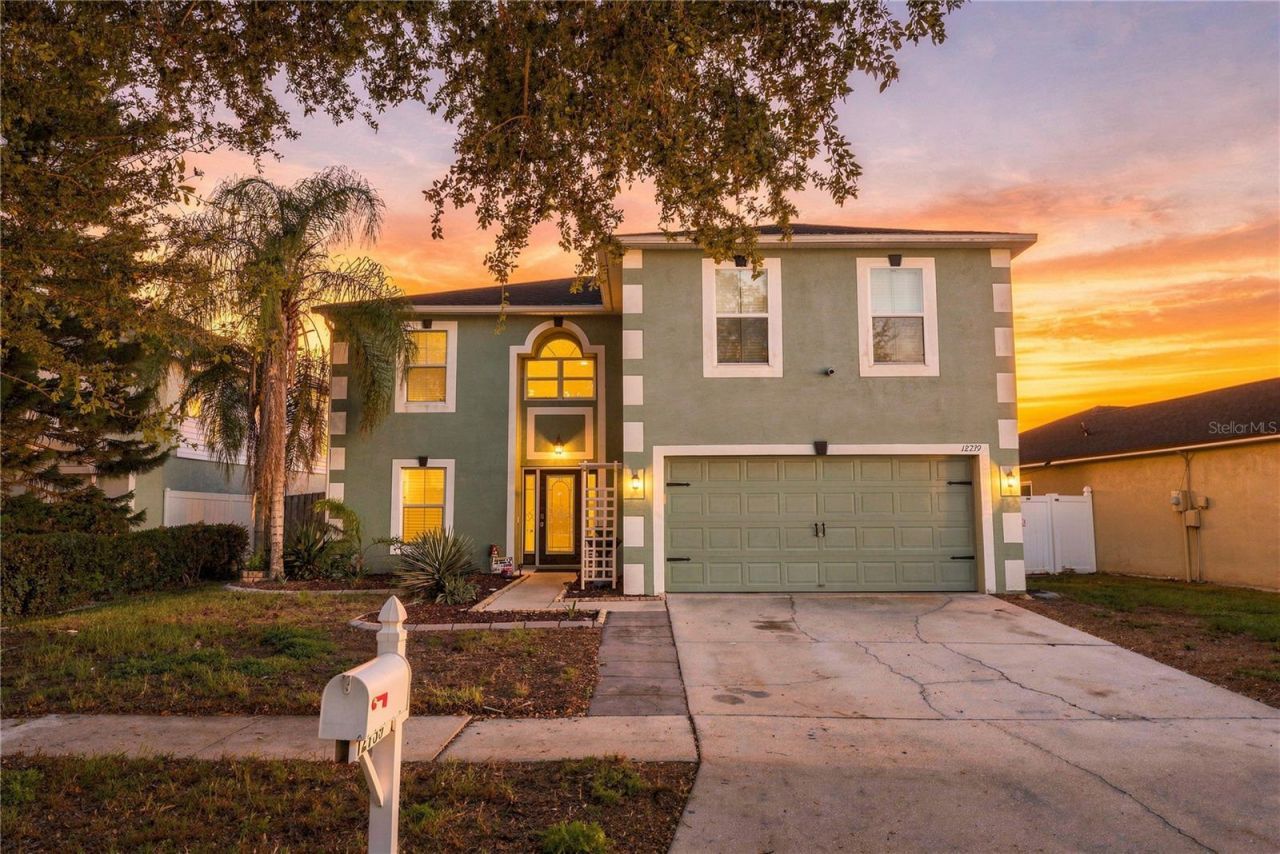
SELLER MOTIVATED BRING ALL OFFERS!! Set within the established Kings Lake community of Gibsonton, this meticulously maintained 3,000 square foot two-story pool residence pairs refined everyday living with true resort-style outdoor entertaining. French doors open from the oversized family room to a covered patio and a screened in, heated saltwater pool, all framed by manicured landscaping and a fully fenced backyard. The chef-inspired kitchen showcases granite counters, a center island, stainless steel appliances and two corner pantries. With formal living and dining rooms off of the kitchen. Upstairs, the expansive primary suite offers two walk-in closets, a garden tub with a separate shower, quartz counters and dual sinks, joined by three additional bedrooms and a versatile upstairs loft. 2022 Roof and 2022 AC. Minutes from I-75, the Selmon Crosstown and I-4, with shopping and dining close at hand.
Property Features
Property Type: Residential - Single Family
Cooling: Central Air
Fenced: Yes
Garage: 2 car attached
Heating: Central, Electric
Home Style: Traditional
Lot Size: 0.14 Acres
Roof Type: Shingle
Stories: 2.0
Taxes: $4,070
Year Built: 2002
Amenities
Ceiling Fans(s)
Eat-in Kitchen
Kitchen/Family Room Combo
Sidewalk
Feature Descriptions
Additional Rooms: Den/Library/Office, Family Room, Inside Utility, Loft
Appliances: Disposal, Range, Refrigerator
Community Features: Dog Park, Park, Playground
Directions: Big Bend Rd to north onto Kings Lake Dr to address on left
Exterior: Block, Stucco
Fencing: Fenced, Wood
Flood Zone Code: X
Flooring: Ceramic Tile, Laminate
Foundation: Block
HOA Fee: 75/ Monthly
HOA Y/N: Yes
Home Warranty Y/N: No
Listing Terms: Cash, Conventional, FHA, VA Loan
Lot: Sidewalk, Paved
Lot Dimensions: 0.14
Other Equipment: Irrigation Equipment
Ownership: Fee Simple
Patio/Porch: Covered, Enclosed, Patio, Screened
Pets Allowed: Yes
Pets Restrictions: Buyer to verify with HOA for restrictions
Pool: In Ground, Auto Cleaner, Chlorine Free, Fiber Optic Lighting, Heated, Lighting, Salt Water, Screen Enclosure
Property Attached Y/N: No
Property Sub-Type: Single Family Residence
Sewer: Public Sewer
Showing Instructions: Appointment Only, ShowingTime
Special Sale Provisions: None
Swimming Pool: Yes
Utilities: BB/HS Internet Available, Cable Available, Electricity Available, Sewer Available
Vegetation: Mature Landscaping
Water: Public
Water Access Y/N: No
Zoning: PD
Room Sizes
Family Room: 25x12
Dining Room: 12x16
Living Room: 13x13
Kitchen: 13x12
Primary Bedroom: 20x19
Bedroom 2: 13x16
Primary Bathroom: 12x12
Bedroom 3: 12x13
Bedroom 4: 12x12
Local Schools
High School: East Bay-HB
Middle School: Eisenhower-HB
Elementary School: Corr-HB
Listed By / Shown By
Listed By
Agency Name: CENTURY 21 RE CHAMPIONS
Agency Contact: 727-398-2774
Shown By
Agent Name: Mari Diaz
Agent Phone: Cell: (813) 220-7245
Agency Title: Florida Executive Realty

Estimate Your Payment
Estimated Payment
$ 1,595.27 per month $1,110.56 Principal & Interest $339.17 Property Tax $145.54 Homeowner's Insurance
12739 Kings Lake Drive | MLS# TB8561483
This single family home located at 12739 Kings Lake Drive, Gibsonton, FL 33534 is currently listed for sale with an asking price of $499,000. This property was built in 2002 and has 4 bedrooms and 2 full and 1 partial baths with 2956 sq. ft. Kings Lake Drive is located in the KINGS LAKE subdivision. Search KINGS LAKE real estate on www.maridiaz.com today.