

BEDS4
BATHS2 full
SQUARE FEET1,597
MLS#P4940110
STATUSActive
PROPERTY TYPEResidential - Single Family
SUBDIVISIONLUCERNE PARK
Property Description
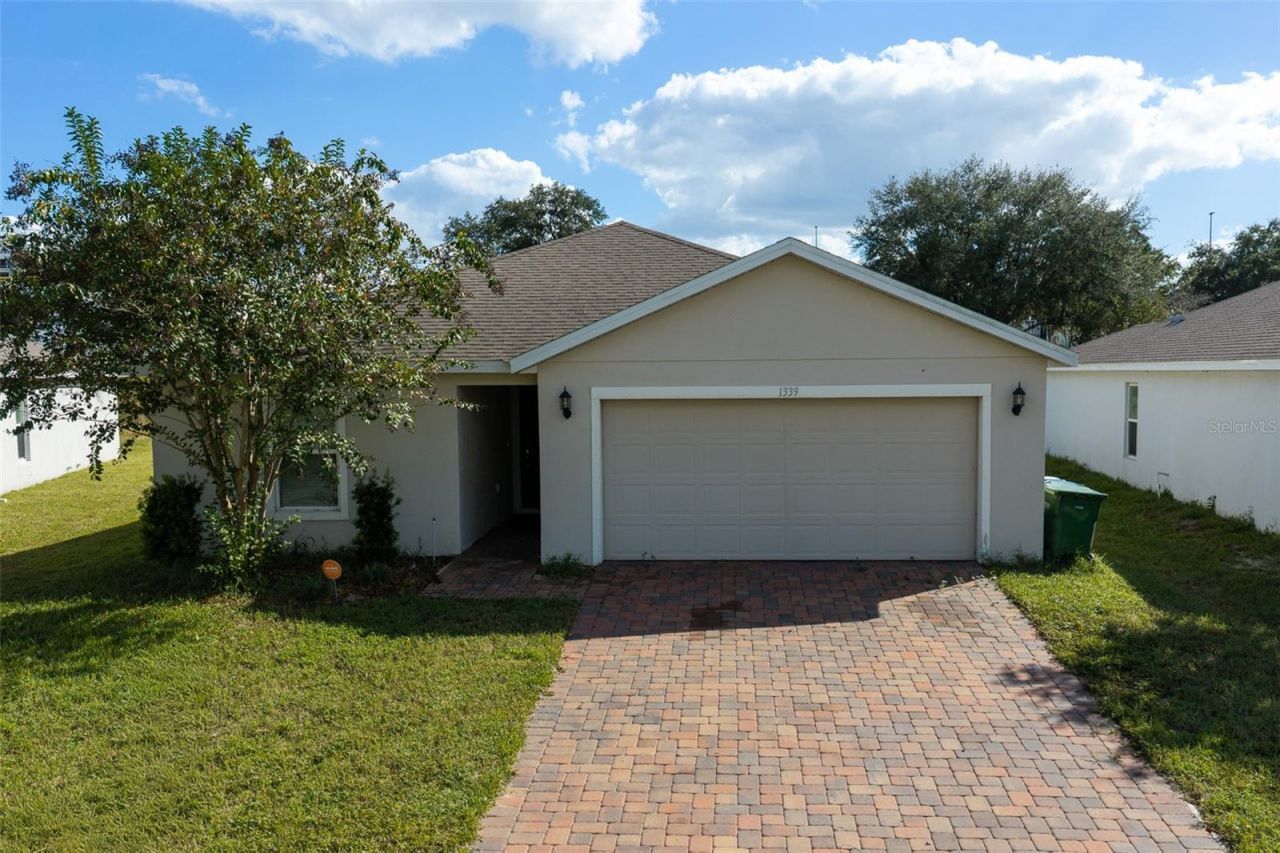
4 BEDROOM, 2 BATH NEWER HOME WITH AFFORDABLE HOA, NO CDD AND PRICED TO SELL! Welcome to this clean, well-kept 2020 four-bedroom, two-bath home across from Lake Lucerne in Winter Haven. A brick-paver driveway leads to a two-car garage and a bright, open floor plan. The kitchen features a large island, abundant cabinetry, and all appliances included. Living and dining areas flow together for easy everyday living. The home has no carpeting only easy to care for ceramic tile and luxury vinyl flooring and a Split-bedroom layout that places three bedrooms on one side and a spacious primary suite with ensuite bath and walk-in closet on the other. HOA is only $360 a year with NO CDD. Move-in ready in a convenient neighborhood with NO REAR NEIGHBOR, close to town, around the corner from Willowbrook golf course, shopping, medical and local eateries.
Property Features
Property Type: Residential - Single Family
Cooling: Central Air
Heating: Electric, Heat Pump
Lot Size: 0.17 Acres
Roof Type: Shingle
Stories: 1.0
Taxes: $4,315
Year Built: 2019
Amenities
Ceiling Fans(s)
High Ceilings
Living Room/Dining Room Combo
Split Bedroom
Vaulted Ceiling(s)
Window Treatments
Feature Descriptions
Additional Rooms: Attic, Great Room, Inside Utility
Appliances: Dishwasher, Disposal, Electric Water Heater, Microwave, Range, Refrigerator
Directions: From HWY 27 S. HEAD WEST ON FL-544, TURN RIGHT ON OLD LUCERNE PARK RD., TURN LEFT ON LUCERNE LOOP RD. NE TO THE ADDRESS.
Exterior: Stucco
Flood Zone Code: X
Flooring: Ceramic Tile, Luxury Vinyl
Foundation: Block, Slab
HOA Fee: 180/ Semi-Annually
HOA Y/N: Yes
Home Warranty Y/N: No
Listing Terms: Cash, Conventional, FHA, VA Loan
Lot Dimensions: 0.17
Ownership: Fee Simple
Pets Allowed: Cats OK, Dogs OK, Size Limit
Pets Size: Medium (36-60 Lbs.)
Property Attached Y/N: No
Property Sub-Type: Single Family Residence
Sewer: Public Sewer
Showing Instructions: Appointment Only, Call Listing Agent, See Remarks
Special Sale Provisions: None
Utilities: Electricity Connected, Sewer Connected, Water Connected
Water: None
Water Access Y/N: No
Water View: Lake
Windows: Window Treatments
Room Sizes
Kitchen: 13x12
Great Room: 15x16
Dining Room: 12x8
Primary Bedroom: 12x15
Bedroom 2: 11x11
Bedroom 3: 10x11
Bedroom 4: 10x10
Local Schools
High School: Haines City Senior High
Middle School: Boone Middle
Elementary School: Lake Alfred Elem
Listed By / Shown By
Listed By
Agency Name: BETTER HOMES AND GARDENS REAL ESTATE LIFESTYLES REALTY
Agency Contact: 904-200-2660
Shown By
Agent Name: Mari Diaz
Agent Phone: Cell: (813) 220-7245
Agency Title: Florida Executive Realty

Estimate Your Payment
Estimated Payment
$ 1,061.89 per month $620.93 Principal & Interest $359.58 Property Tax $81.38 Homeowner's Insurance
1339 Lucerne Loop Road Ne | MLS# P4940110
This single family home located at 1339 Lucerne Loop Road Ne, Winter Haven, FL 33881 is currently listed for sale with an asking price of $279,000. This property was built in 2019 and has 4 bedrooms and 2 full baths with 1597 sq. ft. Lucerne Loop Road Ne is located in the LUCERNE PARK subdivision. Search LUCERNE PARK real estate on www.maridiaz.com today.