

BEDS3
BATHS2 full
SQUARE FEET2,115
MLS#D6138352
STATUSActive
PROPERTY TYPEResidential - Single Family
SUBDIVISIONPORT CHARLOTTE K
Property Description
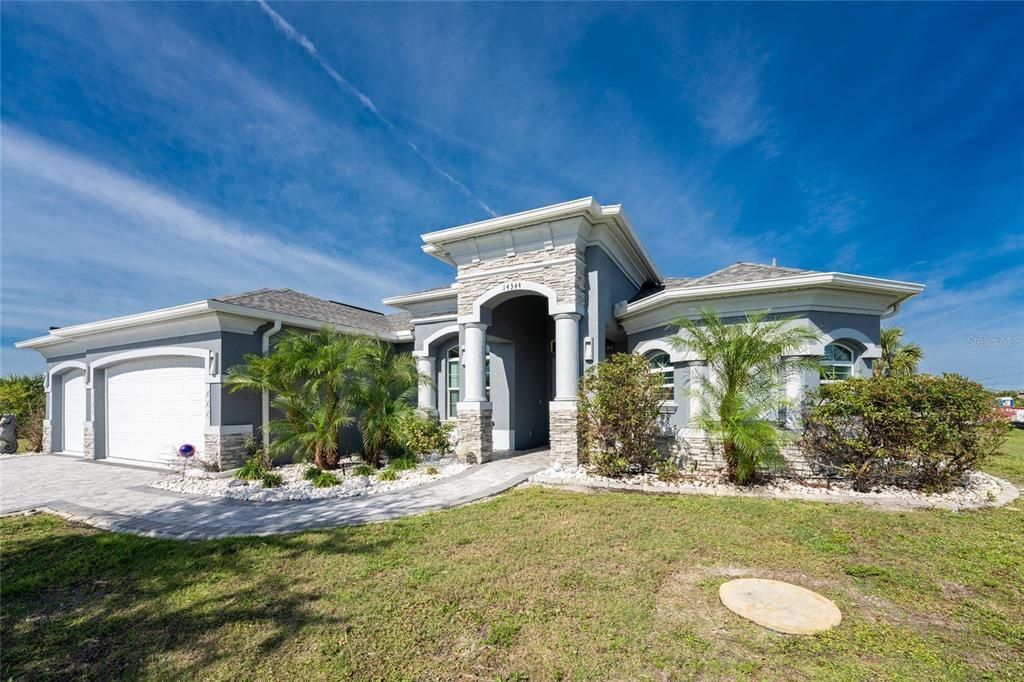
Welcome to this meticulously maintained 3-bedroom, 2-bathroom home plus den that offers an impressive 2,115 sq. ft. of living space. Set on a large double lot, this home has been thoughtfully designed, blending modern amenities with luxurious finishes. Boasting a new HVAC V/S motor and deluxe UV light installed in February 2022, along with fresh interior and exterior paint, this home is move-in ready and perfect for anyone looking for a stylish, worry-free lifestyle. The culinary kitchen, is a true chef's paradise! This gourmet kitchen is outfitted with stunning aqua onyx countertops, a beautiful glass tile backsplash, and an expansive double island-perfect for entertaining or casual family meals. The sleek glass cooktop and abundance of soft-close cabinets and drawers provide both style and function, making cooking a true joy. This open and airy floor plan is enhanced by soaring high ceilings and elegant touches, including double tray ceilings in the living area, a circular tray ceiling in the dining room, and tray ceilings in the foyer. The open concept seamlessly connects the living room, dining area, and kitchen, with pocket sliding doors leading to the gorgeous pool area, perfect for enjoying Florida's indoor-outdoor lifestyle. Entertaining made easy with The great room that features a striking built-in electric fireplace, framed by custom-built shelving. A state-of-the-art 8-speaker stereo system runs throughout the great room, kitchen, primary bedroom, and lanai, making it ideal for hosting gatherings or simply enjoying music throughout your home. Step outside to your private oasis featuring a luxurious heated saltwater pool with a sun shelf and a tranquil waterfall feature. This space is perfect for both relaxation and entertaining guests in the gorgeous Florida weather. The spacious primary bedroom features ample walk-in closets to accommodate all your storage needs, while the high-end finishes provide a sense of retreat and relaxation. The primary bathroom is a spa-like retreat, with an oversized walk-through shower featuring dual shower heads for an ultimate luxury experience. This home offers a split floor plan with 2 bedrooms and a guest bathroom that offers a beautifully tiled walk-in shower with direct access to the pool area-perfect for rinsing off after a swim. The large laundry room offers Topaz Gem countertops, extensive cabinetry, and a convenient laundry tub. The home is equipped with hurricane windows throughout and a lanai panel for added protection during storm season. New roof installed in 2023, 2x2 porcelain tile throughout, and a Rain Soft water treatment system, installed in October 2019, ensures high-quality water for everyday use. The exterior of the home is just as stunning as the interior, featuring a beautifully paved driveway that leads up to the insulated 3-car garage with epoxy-coated flooring. Lush landscaping, mature plants, irrigation system and white Caribbean beach pebbles add to the home's appeal. Fenced in pet area with 2 gates provide a safe haven for your pets. This home is truly a showstopper, offering a blend of luxurious features, thoughtful upgrades, and a prime location in South Gulf Cove. Whether you're looking for a peaceful retreat or an entertainer's dream home, this property has everything you need and more.
Property Features
Property Type: Residential - Single Family
Cooling: Central Air, Attic Fan
Fenced: Yes
Garage: 3 car attached
Heating: Central, Electric
Lot Size: 0.47 Acres
Roof Type: Shingle
Stories: 1.0
Taxes: $4,905
Year Built: 2018
Amenities
Ceiling Fans(s)
Eat-in Kitchen
High Ceilings
Kitchen/Family Room Combo
Living Room/Dining Room Combo
Open Floorplan
Split Bedroom
Stone Counters
Thermostat
Tray Ceiling(s)
Walk-In Closet(s)
Window Treatments
Hurricane Shutters
Lighting
Outdoor Shower
Private Mailbox
Rain Gutters
Sliding Doors
Feature Descriptions
Appliances: Built-In Oven, Cooktop, Dishwasher, Dryer, Electric Water Heater, Microwave, Refrigerator, Washer, Whole House R.O. System
Community Features: Playground
Days on Site: 709
Directions: Take Gasparilla Rd to Appleton Blvd. Left onto Sunday Dr. right onto Amestoy Ave. House is on the left.
Exterior: Block, Brick, Stucco
Fencing: Chain Link
Fireplace: Electric, Non Wood Burning
Fireplace Y/N: Yes
Flood Zone Code: AE
Flooring: Tile
Foundation: Slab
Home Warranty Y/N: No
Listing Terms: Cash, Conventional, FHA, VA Loan
Lot: Cleared, Corner Lot, Landscaped, Oversized Lot
Lot Dimensions: 0.47
Number of Wells: 1
Other Equipment: Irrigation Equipment
Ownership: Fee Simple
Parking: Driveway, Garage Door Opener, Ground Level, Oversized
Parking Notes: Driveway, Garage Door Opener, Ground Level, Oversized
Pets Allowed: Yes
Pool: Gunite, Screen Enclosure
Property Attached Y/N: No
Property Sub-Type: Single Family Residence
Sewer: Public Sewer
Showing Instructions: Supra Lock Box, Call Before Showing, Call Listing Agent, ShowingTime
Special Sale Provisions: None
Swimming Pool: Yes
Utilities: Cable Available, Cable Connected, Electricity Available, Electricity Connected, Phone Available, Public, Sprinkler Well, Water Connected
Water: Public
Water Access Y/N: No
Zoning: RSF3.5
Room Sizes
Living Room: 17x23
Great Room: 25x30
Dinette: 12x12
Primary Bedroom: 13x17
Primary Bathroom: 14x12
Bedroom 2: 12x12
Bedroom 3: 12x12
Bathroom 2: 6x6
Laundry: 5.5x15
Listed By / Shown By
Listed By
Agency Name: MICHAEL SAUNDERS & COMPANY
Agency Contact: 941-473-7750
Shown By
Agent Name: Mari Diaz
Agent Phone: Cell: (813) 220-7245
Agency Title: Florida Executive Realty

Estimate Your Payment
Estimated Payment
$ 2,044.95 per month $1,446.62 Principal & Interest $408.75 Property Tax $189.58 Homeowner's Insurance
14344 Amestoy Avenue | MLS# D6138352
This single family home located at 14344 Amestoy Avenue, Port Charlotte, FL 33981 is currently listed for sale with an asking price of $650,000. This property was built in 2018 and has 3 bedrooms and 2 full baths with 2115 sq. ft. Amestoy Avenue is located in the PORT CHARLOTTE K subdivision. Search PORT CHARLOTTE K real estate on www.maridiaz.com today.