

BEDS3
BATHS3 full
SQUARE FEET2,599
MLS#TB8558966
STATUSActive
PROPERTY TYPERental - Townhouse
SUBDIVISIONSUNSET BAY TARPON SPGS
Property Description
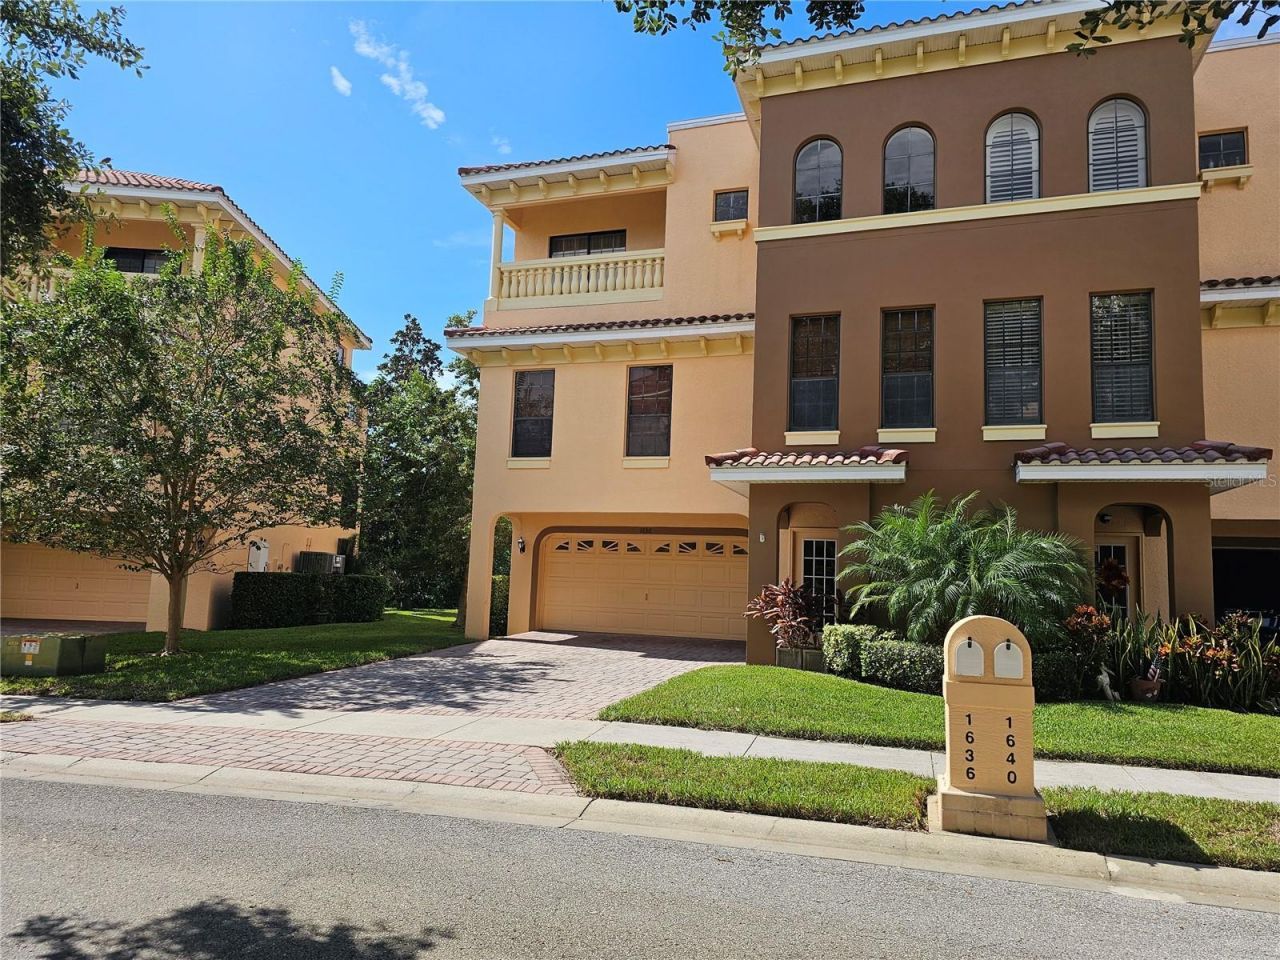
TROPICAL TOWNHOME in beautifully landscaped gated community! Gourmet kitchen, 2 Master suites, Walk in closets. Open Great room, fireplace. Private elevator goes to 3rd floor, Great for entertaining! Luxury Townhome located in beautiful Tarpon Springs Florida. Sunset Bay is an exclusive gated community, offering privacy with an upscale feel. Although this home is tucked away, it is close to great shops and restaurants, and nearby quaint Dodecanese St and the World Famous Sponge Docks! . 3 Bedrooms, 2 of which are suites featuring private en suite baths. The Primary suite is massive, with 2 large walk-in closets and roomy luxuriously large en suite bath; located on the upper floor for best views. The second suite is split to the front for personal privacy. The 3rd bedroom is on the 2nd floor. ar views & open out to balconies. The large master suite has 2 walk-in closets & awesome master bath w/garden tub & large separate shower. Double car garage (908sf garage). Recreation facilities include a private island access to the Open Gulf via kayak or canoe. Sun bathe or make a splash in the centrally located swimming pool. Come see this tropical oasis with park-like pathways and shimmering ponds with fountains.
Property Features
Property Type: Rental - Townhouse
Cooling: Central Air, Zoned
Heating: Central, Electric, Natural Gas
Lot Size: 0.11 Acres
Year Built: 2006
Amenities
Eat-in Kitchen
Elevator
High Ceilings
Kitchen/Family Room Combo
Solid Surface Counters
Split Bedroom
Walk-In Closet(s)
Balcony
Rain Gutters
Sidewalk
Feature Descriptions
Additional Rooms: Great Room, Inside Utility, Storage Rooms
Appliances: Dishwasher, Disposal, Dryer, Microwave, Range, Refrigerator, Washer
Association Amenities: Clubhouse, Gated
Community Features: Pool, Sidewalks, Street Lights
Directions: : From Alt 19 travel West on Meres Blvd to Florida, take Florida Ave north to Riverside and turn left, follow Riverside to the community entrance.
Fireplace: Gas, Living Room
Fireplace Y/N: Yes
Flood Zone Code: AE
Flooring: Carpet, Ceramic Tile
HOA Y/N: Yes
Home Warranty Y/N: No
Lease Terms: Twelve Months
Lot: Sidewalk
Lot Dimensions: 0.11
Number of Pets: 2
Parking: Garage Door Opener, Oversized, Tandem
Parking Notes: Garage Door Opener, Oversized, Tandem
Patio/Porch: Covered, Deck, Patio
Pets Allowed: Breed Restrictions, Size Limit, Yes
Pets Restrictions: Dogs and cats must be on a leash at all times when outside the Dwelling and must be accompanied by their owner/master at all times. Only 2 pets allowed with a combined weight of 75 pounds
Pets Size: Medium (36-60 Lbs.)
Pets Weight (Max): 45
Pool: In Ground, Child Safety Fence, Gunite
Property Attached Y/N: No
Property Sub-Type: Townhouse
Security: Gated Community, Smoke Detector(s)
Sewer: Public Sewer
Showing Instructions: Lock Box Coded
Special View Info: Water
Utilities: Sewer Connected
Water: Public
Water Access: Gulf/Ocean to Bay
Water Access Y/N: Yes
Waterfront Features: Fishing Pier
Water View: Canal, Gulf/Ocean - Partial
Room Sizes
Bedroom 2: 11x13
Bedroom 3: 14x16
Dining Room: 7x13
Great Room: 15x17
Kitchen: 12x13
Primary Bedroom: 13x20
Listed By / Shown By
Listed By
Agency Name: FLORIDA WEST COAST HOMES, LLC
Agency Contact: 727-234-0950
Shown By
Agent Name: Mari Diaz
Agent Phone: Cell: (813) 220-7245
Agency Title: Florida Executive Realty

1636 Citrine Trail | MLS# TB8558966
This property located at 1636 Citrine Trail, Tarpon Springs, FL 34689 is currently listed for rent with an asking price of $3,100 / Monthly. Search Tarpon Springs real estate on www.maridiaz.com today.