

BEDS4
BATHS3 full
SQUARE FEET2,195
MLS#A4705490
STATUSActive
PROPERTY TYPERental - Single Family
SUBDIVISIONSWEETWATER AT LAKEWOOD RANCH
Property Description
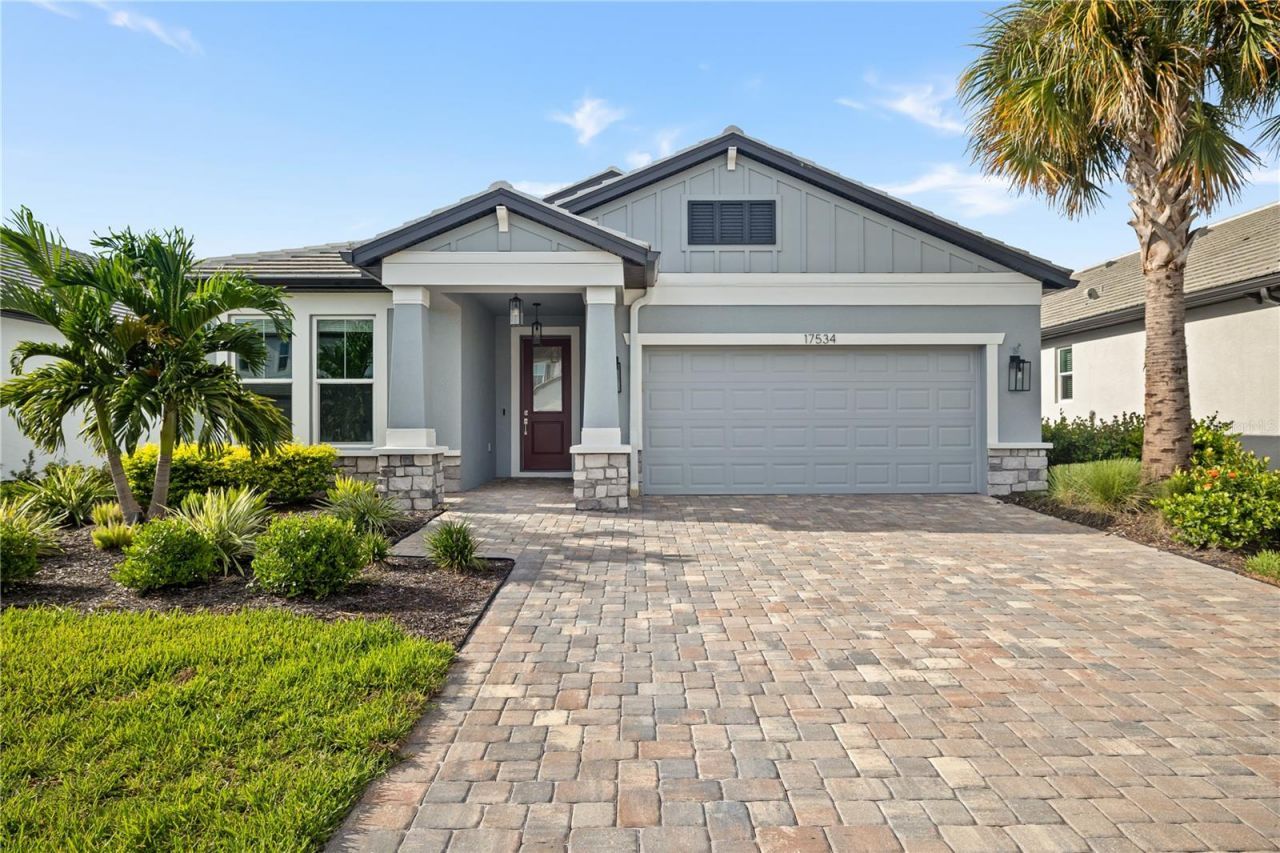
Built to live in, not to rent out. Fully upgraded since construction and available now for long-term lease. The Calusa model by M/I Homes, 2024, in gated Sweetwater at Lakewood Ranch. Four bedrooms, three full baths, two-car attached garage, 2,195 square feet under air.Open floorplan with tray ceilings connects the great room, kitchen, and dinette. Built-in cabinetry in the living room. Upgraded interior lighting on dimmers, ceiling fans throughout, and curtain rods installed. Tile in the living areas, carpet in the bedrooms.Kitchen and laundry feature upgraded appliance packages, with tile backsplash in the laundry room. Whole-home water filtration. Washer and dryer included.Outside, a screened and paver-finished lanai with a patio fan opens to a fully fenced backyard with upgraded front and back landscaping. Extended driveway, gutters, and a glass-insert front door. Impact-rated double-pane windows throughout.Lawn care included. Community amenities include clubhouse, fitness center, pool, playground, and sidewalks. Zoned for Gullett Elementary, Dr. Mona Jain Middle, and Lakewood Ranch High. Roughly ten minutes to I-75.
Property Features
Property Type: Rental - Single Family
Cooling: Central Air, Humidity Control
Garage: 2 car attached
Heating: Central, Exhaust Fan, Natural Gas, Heat Pump
Lot Size: 0.16 Acres
Stories: 1.0
Year Built: 2024
Amenities
Built-in Features
Ceiling Fans(s)
Crown Molding
Dry Bar
High Ceilings
In Wall Pest System
Kitchen/Family Room Combo
Living Room/Dining Room Combo
Open Floorplan
Pest Guard System
Primary Bedroom Main Floor
Smart Home
Solid Surface Counters
Solid Wood Cabinets
Split Bedroom
Stone Counters
Thermostat
Tray Ceiling(s)
Walk-In Closet(s)
Window Treatments
Other
Private Yard
Rain Gutters
Sprinkler Metered
Feature Descriptions
Additional Rooms: Great Room, Inside Utility
Appliances: Built-In Oven, Cooktop, Dishwasher, Disposal, Dryer, Exhaust Fan, Freezer, Gas Water Heater, Microwave, Range, Range Hood, Refrigerator, Washer, Water Filtration System, Water Softener
Association Amenities: Basketball Court, Clubhouse, Fence Restrictions, Fitness Center, Gated, Pickleball Court(s), Playground, Pool, Racquetball, Recreation Facilities, Security, Tennis Court(s), Wheelchair Access
Builder: M/I Homes
Community Features: Clubhouse, Fitness Center, Gated Community - No Guard, Golf Carts OK, Irrigation-Reclaimed Water, Park, Playground, Pool, Racquetball, Sidewalks, Tennis Court(s), Street Lights
Days on Site: 1
Directions: From your known location, head toward Lakewood Ranch Blvd and continue north/south until you reach State Road 70.Turn east onto SR-70 and continue for several miles, passing through the Lakewood Ranch corridor.Approach the intersection at Uihlein Road and
Fencing: Fenced, Back Yard
Flood Zone Code: X
Flooring: Carpet, Ceramic Tile, Luxury Vinyl
HOA Y/N: Yes
Home Warranty Y/N: No
Lease Terms: Twelve Months
Lot Dimensions: 0.16
Model: Calusa
Number of Pets: 2
Other Equipment: Irrigation Equipment, Private Yard
Parking: Driveway, Garage Door Opener, Ground Level, Off Street
Parking Notes: Driveway, Garage Door Opener, Ground Level, Off Stree
Patio/Porch: Porch, Screened
Pets Allowed: Breed Restrictions, Monthly Pet Fee, Number Limit, Pet Deposit, Yes
Pets Restrictions: See HOA rules and regs, No visious breeds
Pets Size: Large (61-100 Lbs.)
Pets Weight (Max): 75
Property Attached Y/N: No
Property Sub-Type: Single Family Residence
Security: Closed Circuit Camera(s), Fire Alarm, Fire Sprinkler System, Gated Community, Key Card Entry, Security Fencing/Lighting/Alarms, Security Gate, Security Lights, Security System, Smoke Detector(s)
Sewer: Public Sewer
Showing Instructions: Call Owner
Utilities: BB/HS Internet Available, Cable Available, Cable Connected, Electricity Available, Electricity Connected, Emergency Power, Fiber Optics, Natural Gas Available, Natural Gas Connected, Phone Available, Public, Sewer Available, Sewer Connected, Underground Utilities, Water Available, Water Connected
Water: Public
Water Access Y/N: No
Windows: Double Pane Windows, ENERGY STAR Qualified Windows, Insulated Windows, Low-Emissivity Windows, Rods, Shades
Room Sizes
Primary Bedroom: 12x15
Bedroom 1: 12x11
Bedroom 2: 12x11
Bedroom 3: 9x12
Great Room: 15x18
Dinette: 12x9
Kitchen: 12x14
Balcony/Porch/Lanai: 13x12
Foyer: 20x7
Local Schools
High School: Lakewood Ranch High
Middle School: Dr Mona Jain Middle
Elementary School: Gullett Elementary
Listed By / Shown By
Listed By
Agency Name: VETERANS REALTY INC.
Agency Contact: 941-730-3605
Shown By
Agent Name: Mari Diaz
Agent Phone: Cell: (813) 220-7245
Agency Title: Florida Executive Realty

17534 Savory Mist Circle | MLS# A4705490
This property located at 17534 Savory Mist Circle , Bradenton, FL 34211 is currently listed for rent with an asking price of $3,950 / Monthly. Search Bradenton real estate on www.maridiaz.com today.