

BEDS2
BATHS2 full
SQUARE FEET1,557
MLS#O6452617
STATUSActive
PROPERTY TYPEResidential - Condominium
SUBDIVISIONFOUR SEASONS AT ORLANDO
Property Description
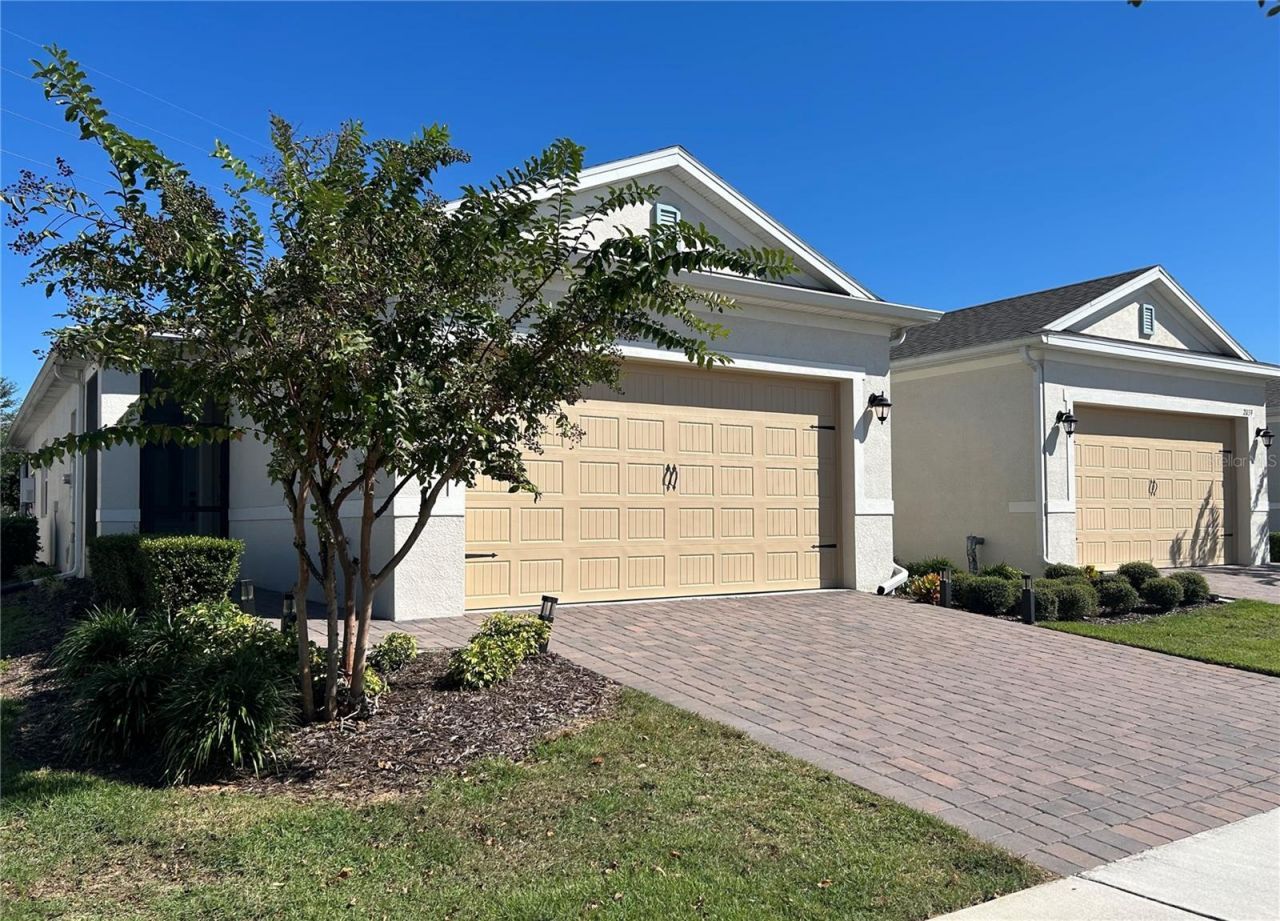
Welcome to the Four Seasons of Orlando in Kissimmee, Fl. The Four Seasons has a 24 hour guard on premises and we are located within Mystic Dunes Golf Course. This is a Sandpiper Villa featuring two bedrooms plus an office with French Doors. The entire Villa has luxury vinyl flooring and French Doors to the screened in Lanai. The primary bedroom is large with a private luxury bathroom. The second bedroom is on the other side of the Villa with a full bath. The Four Seasons is entwined within Mystic Dunes Golf Course which we have an access road to the Restaurant and they give a discount to our residents. The clubhouse is booming with activities every week and there are so many clubs to join. We love living at the Four Seasons, a friendly active community. You can own this home furnished with a full price contract.
Property Features
Property Type: Residential - Condominium
Cooling: Central Air
Garage: 2 car attached
Heating: Electric
Lot Size: 0.10 Acres
Roof Type: Shingle
Stories: 1.0
Taxes: $8,848
Year Built: 2023
Amenities
Ceiling Fans(s)
Living Room/Dining Room Combo
Open Floorplan
Primary Bedroom Main Floor
Thermostat
Rain Gutters
Sprinkler Metered
Feature Descriptions
Appliances: Convection Oven, Cooktop, Dishwasher, Disposal, Dryer, Exhaust Fan, Gas Cooktop, Ice Maker, Refrigerator, Tankless Water Heater, Washer
Association Amenities: Barbecue, Clubhouse, Fence Restrictions, Fitness Center, Gated, Handicap Modified, Pickleball Court(s), Pool, Racquetball, Spa/Hot Tub, Wheelchair Access
Community Features: Clubhouse, Community Mailbox, Dog Park, Fitness Center, Gated Community - Guard, Golf Carts OK, Handicap Modified, Irrigation-Reclaimed Water, Sidewalks, Tennis Court(s), Wheelchair Access
Days on Site: 1
Directions: 192 East or West to Formosa Garden Blvd. Just past Mystic Dunes the Four Seasons will be on your left. You can not enter the community from Old Lake Wilson or Sand Hill Rd. They are for residents only. Please use Formosa Garden Blvd. entrance and show
Exterior: Block
Flood Zone Code: X
Flooring: Luxury Vinyl
Foundation: Slab
Garage Dimensions: 19x20
HOA Fee: 480/ Monthly
HOA Y/N: Yes
Home Warranty Y/N: No
Hot Tub: Yes
Listing Terms: Cash, Conventional
Lot Dimensions: 0.1
Number of Pets: 2
Other Equipment: Irrigation Equipment
Ownership: Fee Simple
Pets Allowed: Cats OK, Dogs OK
Pets Restrictions: VERIFY WITH HOA
Pets Size: Medium (36-60 Lbs.)
Property Attached Y/N: No
Property Sub-Type: Villa
Security: Smoke Detector(s)
Senior Community: Yes
Sewer: Private Sewer
Showing Instructions: Appointment Only, Contact Call Center, No Lockbox, See Remarks, ShowingTime
Special Sale Provisions: None
Utilities: Natural Gas Connected, Sewer Connected, Sprinkler Recycled, Underground Utilities
Water: None
Water Access Y/N: No
Windows: Blinds
Zoning: R
Room Sizes
Kitchen: 11x15.1
Dining Room: 8.4x17.8
Living Room: 12.6x15.8
Primary Bedroom: 12x16
Bedroom 2: 10.4x10
Office: 9x11.7
Listed By / Shown By
Listed By
Agency Name: VIVA ORLANDO REALTY INC.
Agency Contact: 407-922-4620
Shown By
Agent Name: Mari Diaz
Agent Phone: Cell: (813) 220-7245
Agency Title: Florida Executive Realty

Estimate Your Payment
Estimated Payment
$ 1,643.54 per month $801.20 Principal & Interest $737.33 Property Tax $105.00 Homeowner's Insurance
2043 Key Bay Trail | MLS# O6452617
This condo located at 2043 Key Bay Trail , Kissimmee, FL 34747 is currently listed for sale with an asking price of $360,000. This property was built in 2023 and has 2 bedrooms and 2 full baths with 1557 sq. ft. Key Bay Trail is located in the FOUR SEASONS AT ORLANDO subdivision. Search FOUR SEASONS AT ORLANDO real estate on www.maridiaz.com today.