

BEDS4
BATHS2 full
SQUARE FEET2,071
MLS#R4912237
STATUSActive
PROPERTY TYPEResidential - Single Family
SUBDIVISIONPEBBLE POINTE
Property Description
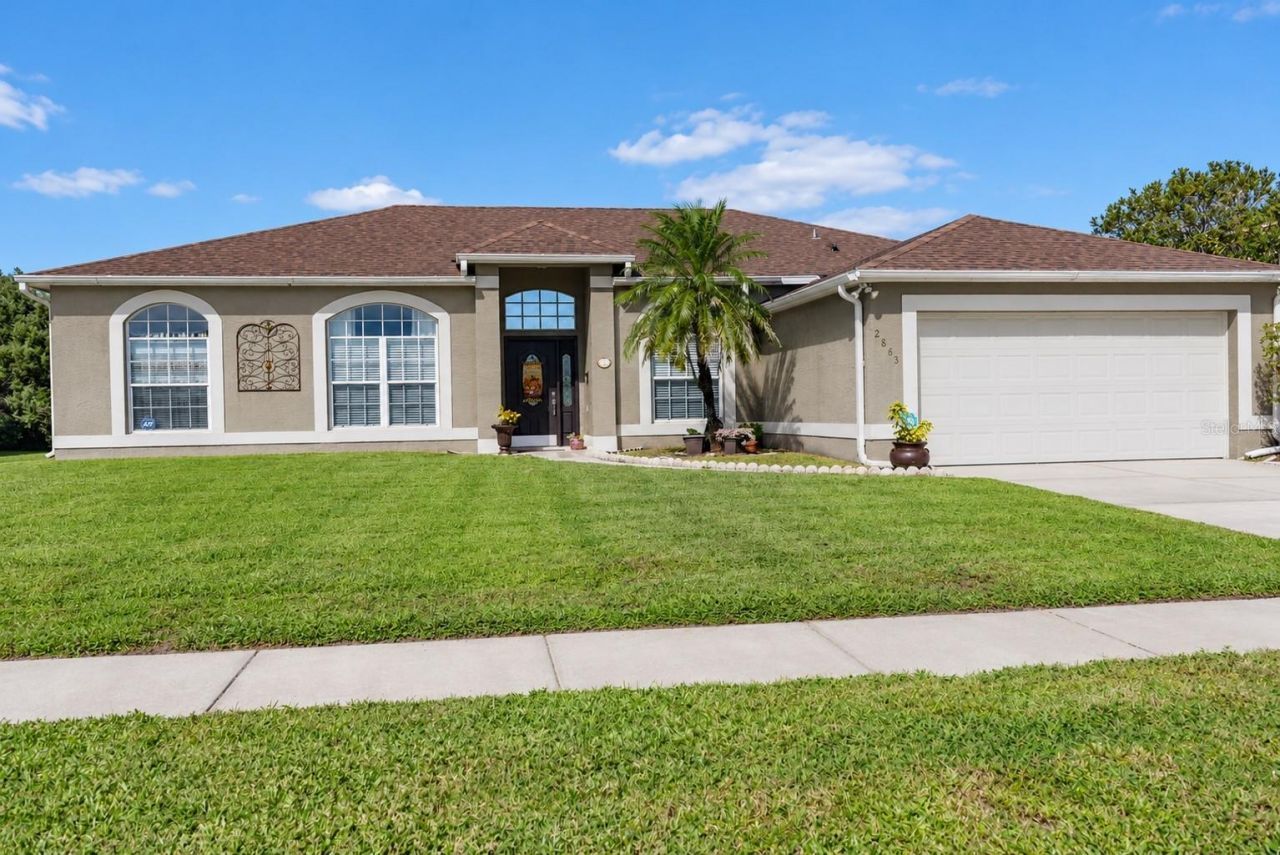
Welcome to this beautifully maintained 4-bedroom, 2-bathroom home in the desirable Pebble Pointe community, currently receiving a **BRAND-NEW ROOF! ** A spacious layout and generous outdoor living area make this home ideal for everyday living and entertaining.Upon entering, you'll find a formal dining room to the right and a separate formal living room to the left. The layout flows into a comfortable family room connected to the kitchen and a spacious breakfast nook. Decorative built-in niches add character throughout the kitchen and family room.Double doors open to an expansive screened-in patio, offering plenty of room for outdoor dining, relaxing, and enjoying Florida evenings. Tile flooring extends throughout the main living areas, with ceramic tile on the patio and carpet in the bedrooms. An interior laundry room provides convenient access to the attached two-car garage.Updates include interior paint and upgrade appliances, excluding the dishwasher, within the past two years, along with replacement of the A/C system and water heater within the past three years.Pebble Pointe residents enjoy a community pool, playground, basketball court, and scenic surroundings with lakes and green spaces. Schedule your showing today.
Property Features
Property Type: Residential - Single Family
Cooling: Central Air
Garage: 2 car attached
Heating: Central
Lot Size: 0.20 Acres
Roof Type: Shingle
Stories: 1.0
Taxes: $2,080
Year Built: 1994
Amenities
Eat-in Kitchen
Open Floorplan
Feature Descriptions
Appliances: Dishwasher, Dryer, Electric Water Heater, Range, Range Hood, Refrigerator, Washer
Community Features: Playground, Pool
Directions: From Dr. Phillips, Take left ramp onto I-4 E (SR-400). Go for 2.6 mi., Take exit 77 toward Miami onto Florida's Tpke. Go for 11.1 mi., Take exit 249 toward Osceola Parkway/Hospital. Go for 0.4 mi., Turn left onto E Osceola Pkwy. Go for 3.6 mi., Turn right
Exterior: Block, Stucco
Flood Zone Code: X
Flooring: Carpet, Ceramic Tile
Foundation: Slab
HOA Fee: 114/ Quarterly
HOA Y/N: Yes
Home Warranty Y/N: No
Listing Terms: Cash, Conventional, FHA, VA Loan
Lot Dimensions: 0.2
Ownership: Fee Simple
Pets Allowed: Cats OK, Dogs OK
Pets Restrictions: Buyer and buyerâ??s agent are responsible for verifying pet restrictions.
Property Attached Y/N: No
Property Sub-Type: Single Family Residence
Sewer: Public Sewer
Showing Instructions: Call Listing Agent, Combination Lock Box
Special Sale Provisions: None
Utilities: Public
Water: Public
Water Access Y/N: No
Zoning: ORS3
Local Schools
High School: Tohopekaliga High School
Middle School: Parkway Middle
Elementary School: Ventura Elem
Listed By / Shown By
Listed By
Agency Name: INTERNATIONAL EXECUTIVE REALTY
Agency Contact: 407-900-6242
Shown By
Agent Name: Mari Diaz
Agent Phone: Cell: (813) 220-7245
Agency Title: Florida Executive Realty

Estimate Your Payment
Estimated Payment
$ 1,217.99 per month $923.61 Principal & Interest $173.33 Property Tax $121.04 Homeowner's Insurance
2863 Middleton Circle | MLS# R4912237
This single family home located at 2863 Middleton Circle , Kissimmee, FL 34743 is currently listed for sale with an asking price of $415,000. This property was built in 1994 and has 4 bedrooms and 2 full baths with 2071 sq. ft. Middleton Circle is located in the PEBBLE POINTE subdivision. Search PEBBLE POINTE real estate on www.maridiaz.com today.