

BEDS3
BATHS2 full 1 partial
SQUARE FEET2,598
MLS#TB8540787
STATUSActive
PROPERTY TYPEResidential - Single Family
SUBDIVISIONECOVILLAGE HIGHPOINT
Property Description
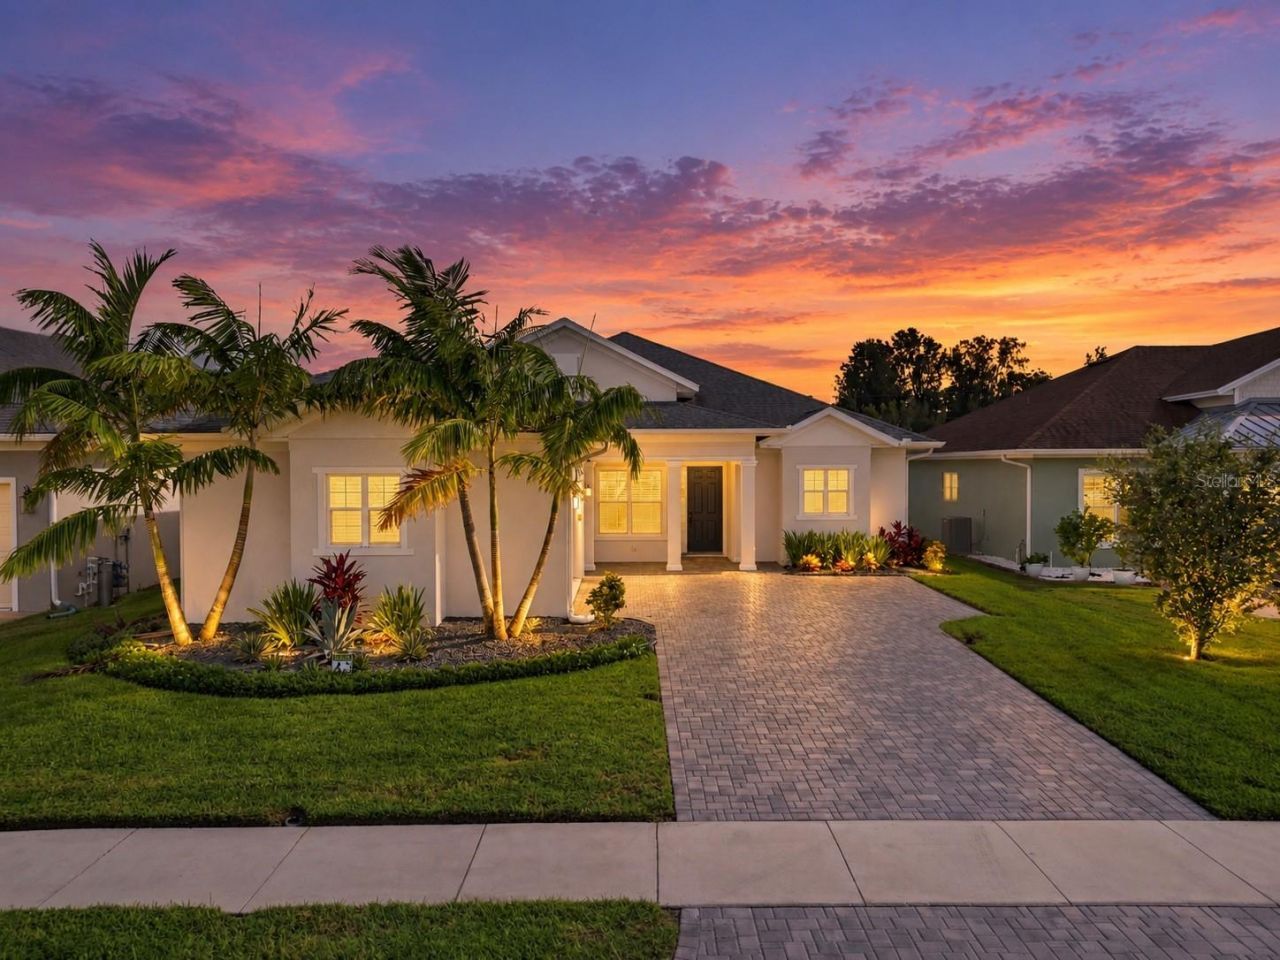
Welcome to this stunning pool home in the gated, Green Certified community of Ecovillage Highpoint! Built in 2020, this 3-bedroom, 2.5-bath residence offers 2,598 sq ft of thoughtfully designed living space behind a beautifully landscaped, paver-lined entrance. Inside, soaring tray ceilings and an open-concept great room set the tone. The kitchen impresses with a gas range, stainless appliances, abundant 42 cabinetry, a walk-in pantry, and generous quartz counter space - plus a breakfast bar and a dining area large enough for entertaining. The primary suite is a true retreat, featuring a tray ceiling, spacious walk-in closets with built-ins, dual vanities, a soaking tub, and separate shower. Two additional bedrooms share a convenient Jack-and-Jill bath. Step through the triple hurricane-impact sliders to your private backyard oasis: a heated pool with sun shelf, ambient lighting, and a travertine paver deck, all overlooking a covered lanai perfect for Florida evenings. Additional highlights include hurricane windows, a tankless water heater, natural gas service, and abundant closet storage throughout. Ideally located less than 10 minutes from St. Pete-Clearwater Airport and about 15 minutes from area beaches, with easy access to major highways, shopping, and dining. Schedule your private showing today!
Property Features
Property Type: Residential - Single Family
Cooling: Central Air
Fenced: Yes
Garage: 2 car attached
Heating: Central, Natural Gas
Lot Size: 0.20 Acres
Roof Type: Shingle
Stories: 1.0
Taxes: $9,636
Year Built: 2020
Amenities
Ceiling Fans(s)
Crown Molding
Eat-in Kitchen
High Ceilings
Kitchen/Family Room Combo
Living Room/Dining Room Combo
Open Floorplan
Thermostat
Tray Ceiling(s)
Vaulted Ceiling(s)
Walk-In Closet(s)
Window Treatments
Lighting
Rain Gutters
Sidewalk
Feature Descriptions
Additional Rooms: Attic, Bonus Room, Den/Library/Office, Family Room, Great Room, Inside Utility
Appliances: Dishwasher, Disposal, Microwave, Range, Refrigerator, Tankless Water Heater
Association Amenities: Gated
Days on Site: 1
Directions: From Roosevelt Blvd, head north on 58th St N. Turn west onto Breezy Meadows Dr. Home is mid-block on the left.
Disaster Mitigation: Above Flood Plain
Energy Efficient: Appliances, HVAC, Thermostat, Windows
Exterior: Block, Stucco
Fencing: Vinyl
Flood Zone Code: X
Flooring: Carpet, Ceramic Tile
Foundation: Slab
HOA Fee: 375/ Quarterly
HOA Y/N: Yes
Home Warranty Y/N: No
Listing Terms: Cash, Conventional, FHA, VA Loan
Lot Dimensions: 0.2
Model: Sabal
Number of Pets: 4
Other Equipment: Irrigation Equipment
Ownership: Fee Simple
Parking: Garage Faces Side
Parking Notes: Garage Faces Side
Patio/Porch: Covered, Rear Porch
Pets Allowed: Breed Restrictions, Cats OK, Dogs OK, Number Limit, Yes
Pets Restrictions: 2 dogs and 2 Cats per lot. Please refer to HOA documents for complete pet restrictions and to verify all information
Pool: Gunite, Heated, In Ground
Property Attached Y/N: No
Property Sub-Type: Single Family Residence
Sewer: Public Sewer
Showing Instructions: Coming Soon - Allowing Showings, Supra Lock Box, Appointment Only, See Remarks, ShowingTime
Special Sale Provisions: None
Swimming Pool: Yes
Utilities: Cable Connected, Electricity Connected, Natural Gas Connected, Sewer Connected, Water Connected
Vegetation: Trees/Landscaped
Water: Public
Water Access Y/N: No
Windows: Blinds, Storm Window(s), Window Treatments
Room Sizes
Living Room: 20x24
Kitchen: 14x14
Dining Room: 13x12
Bonus Room: 12x11
Primary Bedroom: 19x13
Primary Bathroom: 16x13
Bedroom 2: 15x14
Bedroom 3: 12x11
Bathroom 2: 12x8
Bathroom 3: 6x4
Laundry: 10x8
Local Schools
High School: Pinellas Park High-PN
Middle School: Oak Grove Middle-PN
Elementary School: Frontier Elementary-PN
Listed By / Shown By
Listed By
Agency Name: IMPACT REALTY TAMPA BAY
Agency Contact: 813-321-1200
Shown By
Agent Name: Mari Diaz
Agent Phone: Cell: (813) 220-7245
Agency Title: Florida Executive Realty

Estimate Your Payment
Estimated Payment
$ 3,017.91 per month $1,958.28 Principal & Interest $803.00 Property Tax $256.64 Homeowner's Insurance
2985 Breezy Meadows Drive | MLS# TB8540787
This single family home located at 2985 Breezy Meadows Drive , Clearwater, FL 33760 is currently listed for sale with an asking price of $879,900. This property was built in 2020 and has 3 bedrooms and 2 full and 1 partial baths with 2598 sq. ft. Breezy Meadows Drive is located in the ECOVILLAGE HIGHPOINT subdivision. Search ECOVILLAGE HIGHPOINT real estate on www.maridiaz.com today.