

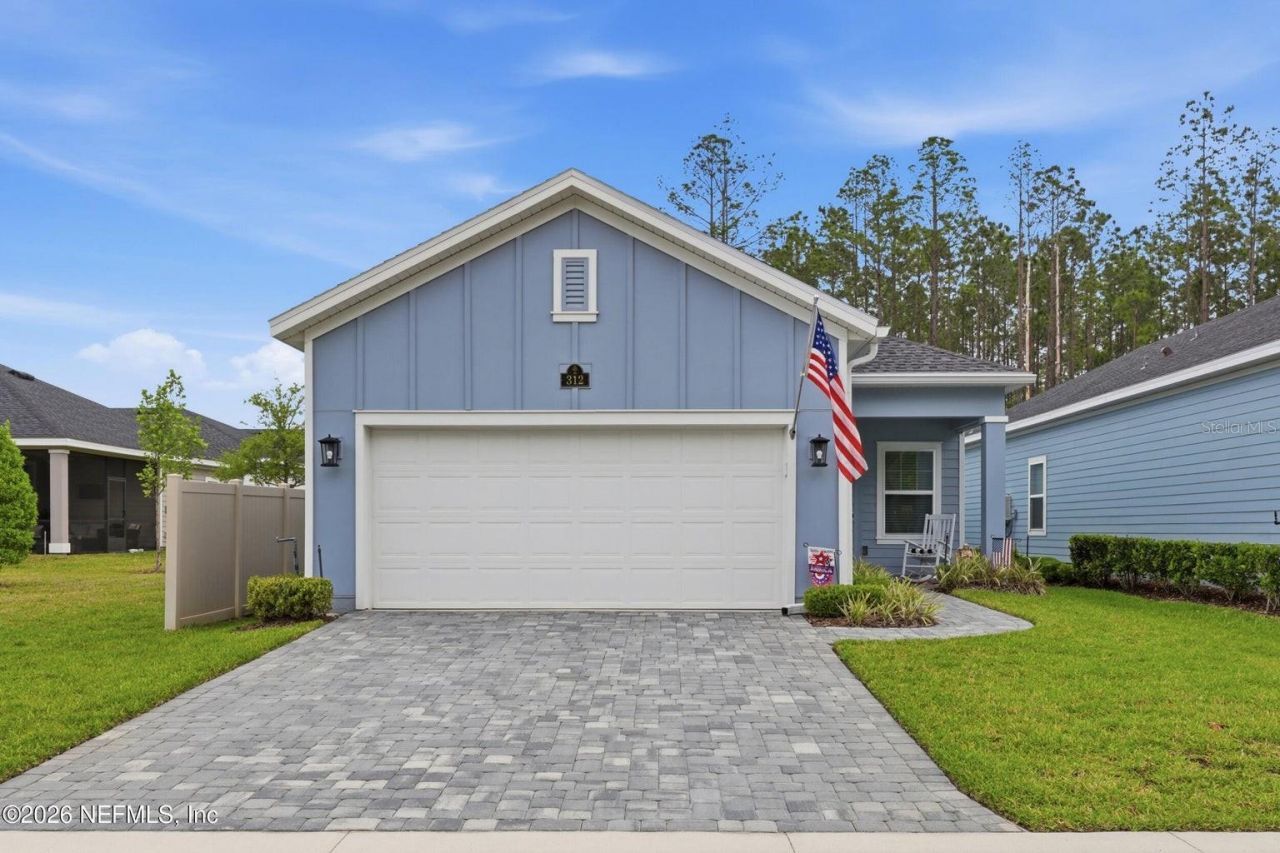
BEDS2
BATHS2 full
SQUARE FEET1,710
MLS#O6404162
STATUSActive
PROPERTY TYPEResidential - Single Family
SUBDIVISIONSTILLWATER
Property Description
GOLF IS INCLUDED-and so is the lifestyle! Located in Stillwater, a gated 55+ active-adult golf community in St. Johns, this move-in-ready home offers bundled golf, resort-style amenities and lawn maintenance for a lifestyle designed around enjoying more and maintaining less.This 2-bedroom, 2-bath home with a versatile flex room offers 1,710 square feet of thoughtfully designed living space. Fresh interior paint and enhanced lighting create a bright, inviting feel, while the open-concept layout makes everyday living and entertaining easy.The kitchen features quartz countertops and a gas range and flows seamlessly into the main living area. The flex room with custom built-ins provides the perfect space for a home office, hobby room or additional sitting area.The spacious primary suite features an updated bath with quartz countertops, a frameless glass shower and stylish barn door. Additional features include a gas tankless water heater, water softener and termite bond for added peace of mind.Beyond the front door, enjoy the Stillwater lifestyle with bundled golf, resort-style amenities, social activities and lawn maintenance.Play more. Maintain less. Enjoy more. Come experience life at 312 Stillwater Blvd.
Property Features
Property Type: Residential - Single Family
Cooling: Central Air
Garage: 2 car attached
Heating: Central
Home Style: Ranch
Lot Size: 0.11 Acres
Roof Type: Shingle
Stories: 1.0
Taxes: $7,463
Year Built: 2022
Amenities
Ceiling Fans(s)
Eat-in Kitchen
Open Floorplan
Walk-In Closet(s)
Sidewalk
Feature Descriptions
Appliances: Dishwasher, Disposal, Dryer, Gas Water Heater, Microwave, Other, Range, Refrigerator, Tankless Water Heater, Washer, Water Softener
Association Amenities: Clubhouse, Fitness Center, Gated, Golf Course, Maintenance, Other, Pickleball Court(s), Pool, Tennis Court(s)
Community Features: Clubhouse, Fitness Center, Golf, Pool, Restaurant, Sidewalks, Tennis Court(s)
Days on Site: 134
Directions: From I-95, take Exit 329 (CR-210) west. Turn left onto Stillwater Blvd and continue into the community. 312 Stillwater Blvd will be on your right.
Exterior: HardiPlank Type
Flood Zone Code: X
Flooring: Carpet, Tile
Foundation: Concrete Perimeter
HOA Fee: 710/ Monthly
HOA Y/N: Yes
Home Warranty Y/N: No
Listing Terms: Cash, Conventional, FHA, VA Loan
Lot Dimensions: 0.11
Ownership: Fee Simple
Patio/Porch: Rear Porch
Pets Allowed: Yes
Pets Restrictions: Number of pets - Please confirm with HOA
Pets Weight (Max): 999
Property Attached Y/N: No
Property Sub-Type: Single Family Residence
Sewer: Public Sewer
Showing Instructions: ShowingTime
Special Sale Provisions: None
Utilities: Electricity Connected, Natural Gas Connected, Sewer Connected, Water Connected
Water: Public
Water Access Y/N: No
Zoning: RESI
Local Schools
High School: Beachside High School
Listed By / Shown By
Listed By
Agency Name: DOGWOOD REALTY FLORIDA
Agency Contact: 817-357-6276
Shown By
Agent Name: Mari Diaz
Agent Phone: Cell: (813) 220-7245
Agency Title: Florida Executive Realty

Estimate Your Payment
Estimated Payment
$ 1,628.81 per month $890.23 Principal & Interest $621.92 Property Tax $116.67 Homeowner's Insurance
312 Stillwater Boulevard | MLS# O6404162
This single family home located at 312 Stillwater Boulevard, Saint Johns, FL 32259 is currently listed for sale with an asking price of $400,000. This property was built in 2022 and has 2 bedrooms and 2 full baths with 1710 sq. ft. Stillwater Boulevard is located in the STILLWATER subdivision. Search STILLWATER real estate on www.maridiaz.com today.