

BEDS3
BATHS2 full 1 partial
SQUARE FEET1,918
MLS#O6440063
STATUSActive
PROPERTY TYPEResidential - Townhouse
SUBDIVISIONTHOMPSON VILLAGE
Property Description
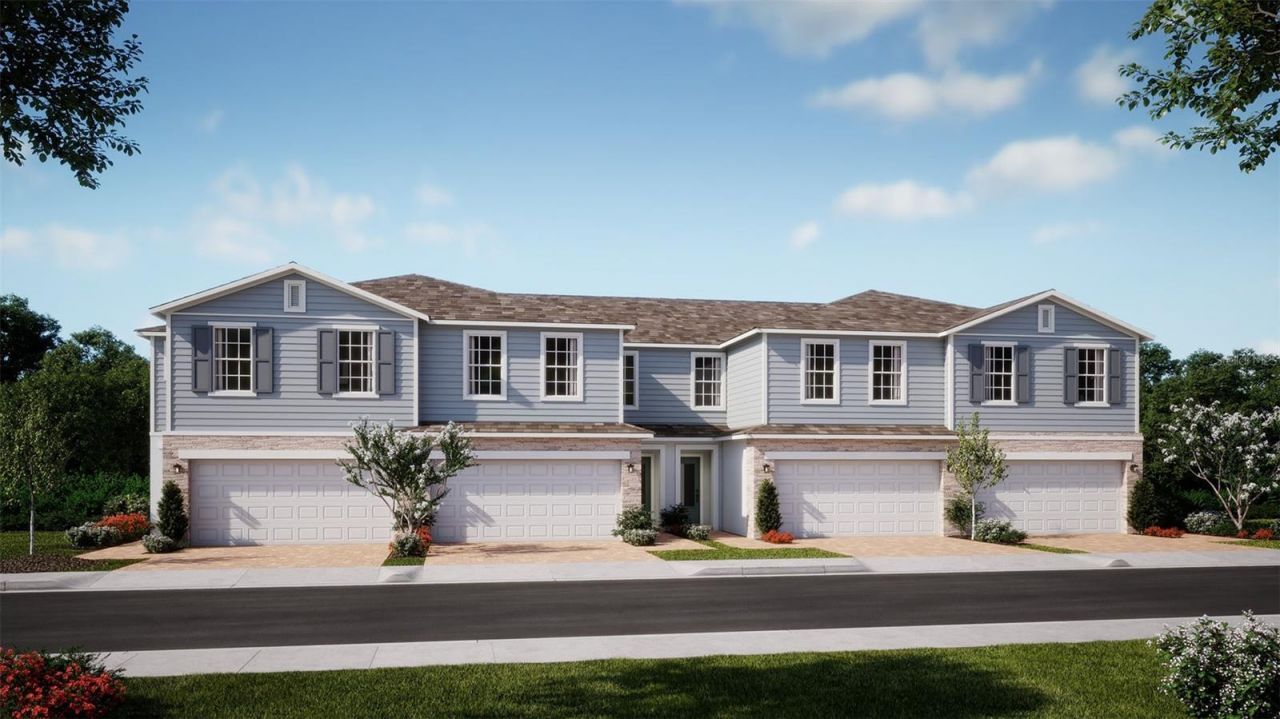
Under Construction. Discover the Hamilton at Thompson Village, a thoughtfully designed end-unit townhome offering open-concept living and everyday convenience. The expansive first-floor great room flows seamlessly to the covered lanai and backyard, creating an inviting space for entertaining or relaxing. The kitchen features quartz countertops, 42-inch cabinetry, a stylish backsplash, and an exterior-vented microwave. Upstairs, the private primary suite provides a peaceful retreat, while bedrooms two and three share a Jack-and-Jill bathroom with separate vanity areas. A conveniently located laundry room adds everyday ease. Additional highlights include quartz countertops in the bathrooms, rain gutters, a paver driveway and front walkway, and nearby guest parking.Located just minutes from Downtown Apopka, Thompson Village offers private green-space backyards, two-car garages, maintenance-free living, a community playground, and inviting open spaces. With easy access to SR 429 and SR 441, residents are close to Wekiwa Springs State Park, Lake Apopka, local dining, shopping, and destinations throughout Central Florida.*All uploaded photos are stock / sample photos of similar floor plan. Actual home as constructed may not contain the features, options, finishes, and layouts depicted and may differ from photos.
Property Features
Property Type: Residential - Townhouse
Cooling: Central Air
Garage: 2 car attached
Heating: Central, Electric
Home Style: Contemporary
Lot Size: 0.06 Acres
Roof Type: Shingle
Stories: 2.0
Taxes: $1,227
Year Built: 2026
Amenities
Kitchen/Family Room Combo
Open Floorplan
Stone Counters
Thermostat
Walk-In Closet(s)
Window Treatments
Rain Gutters
Sidewalk
Feature Descriptions
Additional Rooms: Great Room, Inside Utility
Appliances: Dishwasher, Disposal, Microwave, Range
Association Amenities: Fence Restrictions, Playground, Vehicle Restrictions
Builder: Risewell Homes
Community Features: Deed Restrictions, No Truck/RV/Motorcycle Parking, Playground, Sidewalks, Street Lights
Days on Site: 1
Directions: From Altamonte Springs: Follow 436 N to Right on S. Thompson Rd, to Right on E. 1st Street and follow to Community entrance on Left.
Exterior: Block, Cement Siding, Stone, Stucco
Flood Zone Code: X
Flooring: Carpet, Ceramic Tile, Luxury Vinyl
Foundation: Slab
Garage Dimensions: 18x20
HOA Fee: 200/ Monthly
HOA Y/N: Yes
Home Warranty Y/N: No
Listing Terms: Cash, Conventional, FHA, VA Loan
Lot: Corner Lot, Sidewalk, Paved
Lot Dimensions: 0.06
Model: Hamilton
Other Equipment: Irrigation Equipment
Ownership: Fee Simple
Parking: Driveway, Guest
Parking Notes: Driveway, Guest
Patio/Porch: Covered, Rear Porch
Pets Allowed: Yes
Property Attached Y/N: Yes
Property Sub-Type: Townhouse
Security: Smoke Detector(s)
Sewer: Public Sewer
Showing Instructions: See Remarks, ShowingTime
Special Sale Provisions: None
Utilities: Cable Available, Electricity Connected, Fiber Optics, Phone Available, Public, Sewer Connected, Sprinkler Meter, Underground Utilities, Water Connected
Water: Public
Water Access Y/N: No
Windows: Double Pane Windows, Insulated Windows
Zoning: P-D
Room Sizes
Great Room: 17x17
Kitchen: 14x14
Balcony/Porch/Lanai: 8x8
Primary Bedroom: 18x13
Bedroom 2: 11x14
Bedroom 3: 12x11
Local Schools
High School: Wekiva High
Middle School: Piedmont Lakes Middle
Elementary School: Clay Springs Elem
Listed By / Shown By
Listed By
Agency Name: RISEWELL HOMES FLORIDA LLC
Agency Contact: 888-827-4421
Shown By
Agent Name: Mari Diaz
Agent Phone: Cell: (813) 220-7245
Agency Title: Florida Executive Realty

Estimate Your Payment
Estimated Payment
$ 1,076.39 per month $861.27 Principal & Interest $102.25 Property Tax $112.87 Homeowner's Insurance
339 Thompson Village Avenue | MLS# O6440063
This townhouse located at 339 Thompson Village Avenue, Apopka, FL 32703 is currently listed for sale with an asking price of $386,990. This property was built in 2026 and has 3 bedrooms and 2 full and 1 partial baths with 1918 sq. ft. Thompson Village Avenue is located in the THOMPSON VILLAGE subdivision. Search THOMPSON VILLAGE real estate on www.maridiaz.com today.