

BEDS3
BATHS1 full 1 partial
SQUARE FEET1,192
MLS#TB8544620
STATUSActive
PROPERTY TYPEResidential - Townhouse
SUBDIVISIONTRAFALGAR SQUARE
Property Description
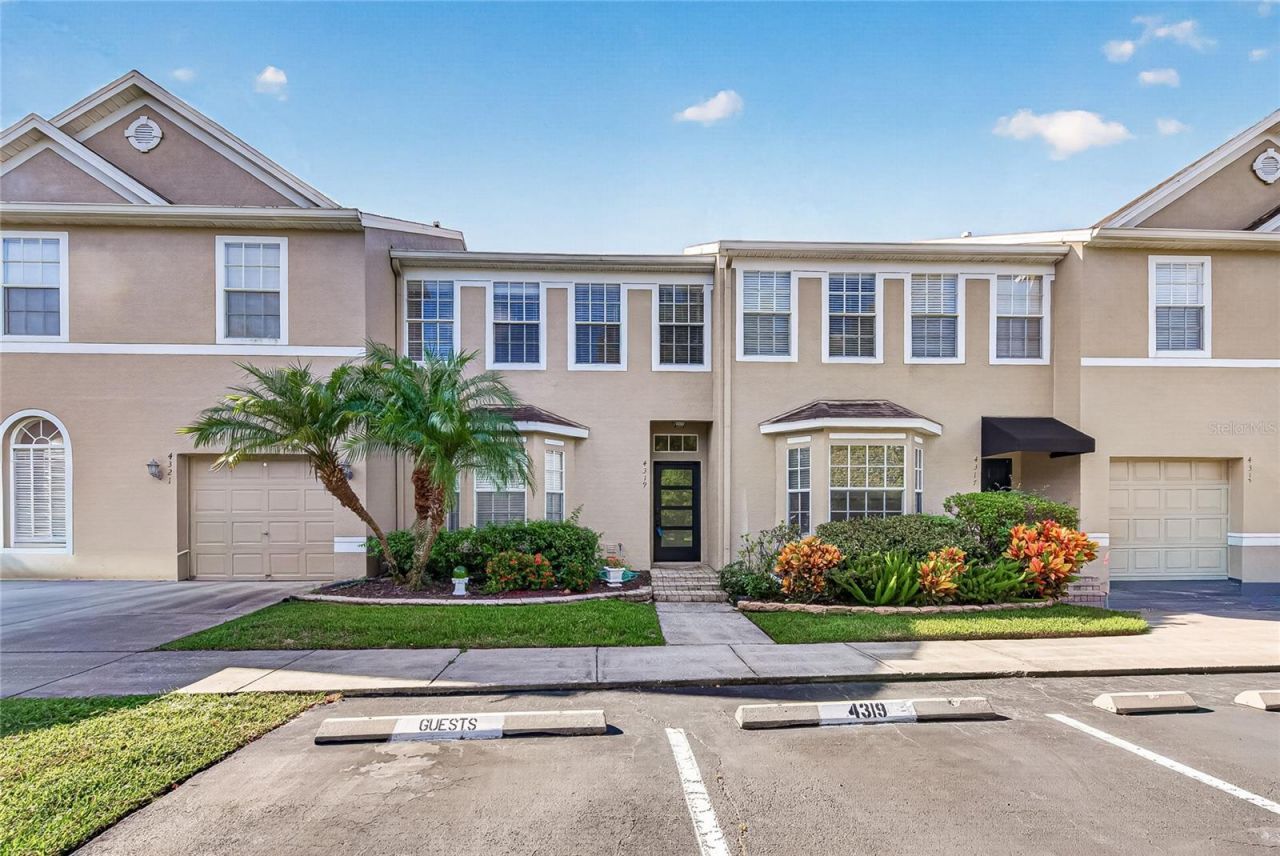
Virtually Staged. Welcome to Trafalgar Square, a gated townhome community in the heart of Carrollwood! This spacious 3-bedroom, 1.5-bath townhome features luxury vinyl flooring throughout the main level and brand-new carpet upstairs. The bright, functional layout includes a spacious living and dining area, kitchen with plenty of cabinet and counter space, and a convenient downstairs half bath. For added convenience, all appliances, including the washer and dryer, are included.Sliding glass doors lead to the enclosed patio overlooking the water with no backyard neighbors; creating a peaceful, private setting to relax and enjoy the view. Upstairs you'll find all three bedrooms and a full bathroom.Residents enjoy a gated entrance, community pool, playground, and scenic pond with community dock. Conveniently located near Dale Mabry Highway and the Veterans Expressway with easy access to Tampa International Airport, Downtown Tampa, shopping, dining, schools, and more. Enjoy low-maintenance living in a fantastic Carrollwood location!
Property Features
Property Type: Residential - Townhouse
Cooling: Central Air
Fenced: Yes
Heating: Heat Pump
Lot Size: 0.03 Acres
Roof Type: Shingle
Stories: 2.0
Taxes: $1,247
Year Built: 1999
Amenities
Ceiling Fans(s)
Living Room/Dining Room Combo
Open Floorplan
PrimaryBedroom Upstairs
Thermostat
Storage
Feature Descriptions
Appliances: Dishwasher, Dryer, Microwave, Range, Refrigerator, Washer
Community Features: Community Mailbox, Gated Community - No Guard, Park, Playground, Pool
Directions: From Dale Mabry Hw. heading South, turn right onto W. Linebaugh Avenue, turn right onto Mullis City Way, turn right onto Deermont Circle.
Exterior: Block, Concrete, Stucco
Fencing: Vinyl
Flood Zone Code: X
Flooring: Carpet, Luxury Vinyl
Foundation: Block, Slab
HOA Fee: 260/ Monthly
HOA Y/N: Yes
Home Warranty Y/N: No
Listing Terms: Cash, Conventional, FHA, VA Loan
Lot Dimensions: 0.03
Ownership: Fee Simple
Parking: Assigned, Guest
Parking Notes: Assigned, Guest
Patio/Porch: Enclosed, Porch, Rear Porch
Pets Allowed: Yes
Pets Restrictions: All pet restrictions to be verified with the HOA.
Property Attached Y/N: No
Property Sub-Type: Townhouse
Security: Gated Community
Sewer: Public Sewer
Showing Instructions: Supra Lock Box, Gate Code Required, Lock Box Electronic, ShowingTime
Special Sale Provisions: None
Utilities: Cable Connected, Electricity Connected, Water Connected
Water: Public
Water Access Y/N: No
Windows: Blinds
Zoning: PD
Local Schools
High School: Leto-HB
Middle School: Pierce-HB
Elementary School: Cannella-HB
Listed By / Shown By
Listed By
Agency Name: MIHARA & ASSOCIATES INC.
Agency Contact: 813-960-2300
Shown By
Agent Name: Mari Diaz
Agent Phone: Cell: (813) 220-7245
Agency Title: Florida Executive Realty

Estimate Your Payment
Estimated Payment
$ 796.16 per month $612.03 Principal & Interest $103.92 Property Tax $80.21 Homeowner's Insurance
4319 Deermont Circle | MLS# TB8544620
This townhouse located at 4319 Deermont Circle , Tampa, FL 33624 is currently listed for sale with an asking price of $274,999. This property was built in 1999 and has 3 bedrooms and 1 full and 1 partial baths with 1192 sq. ft. Deermont Circle is located in the TRAFALGAR SQUARE subdivision. Search TRAFALGAR SQUARE real estate on www.maridiaz.com today.