

BEDS5
BATHS3 full 1 partial
SQUARE FEET3,410
MLS#A4703916
STATUSPending
PROPERTY TYPEResidential - Single Family
SUBDIVISIONRIVERDALE REV
Property Description
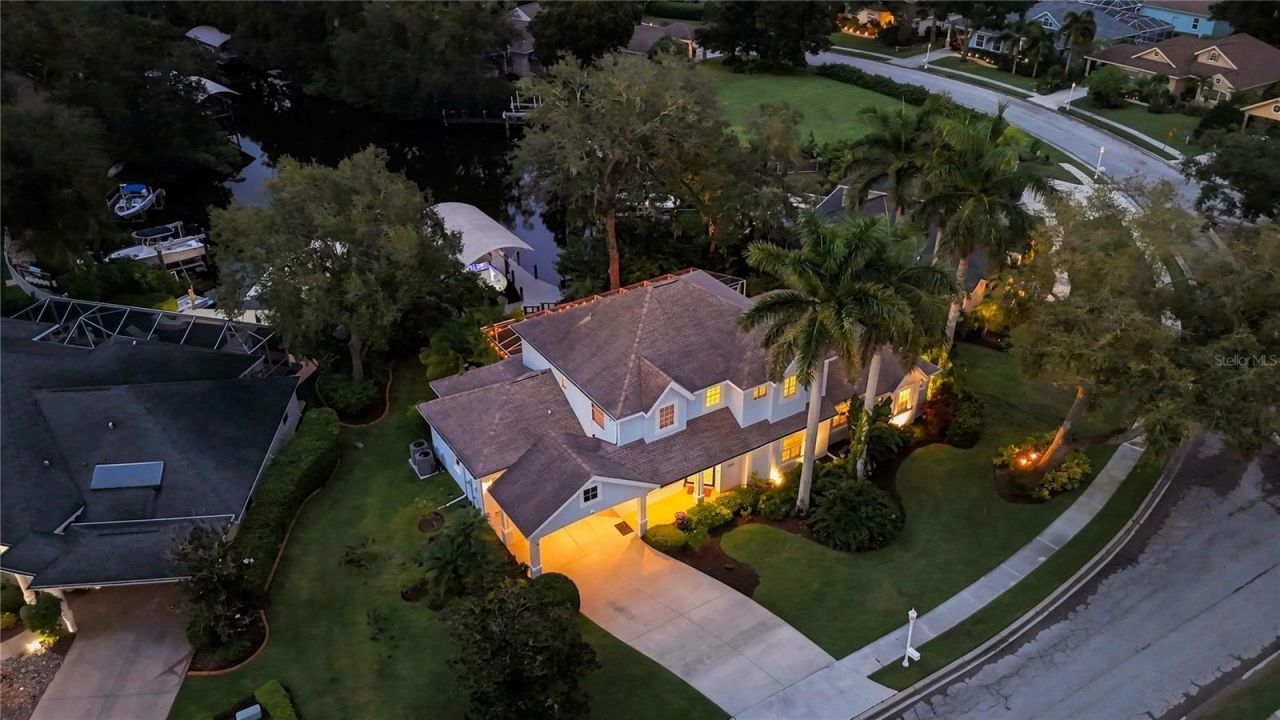
Under contract-accepting backup offers. NEW PRICE, EXCEPTIONAL VALUE!! Direct-access waterfront living at its best. This beautifully updated TWO-STORY, TWO PRIMARY SUITE home sits on a LARGE SALTWATER BASIN with DIRECT ACCESS TO OPEN WATER, giving you front-row seats to MANATEES, rays and the occasional dolphin right from your backyard. NO CDD, a LOW HOA, and nothing standing between you and the Gulf. If boating and the Florida lifestyle are in your future, this is the one! Qualifies for a LENDER CREDIT with the preferred lender. Inquire for details.MOVE-IN READY, MAJOR SYSTEMS DONE: FRESHLY PAINTED inside and out, including the garage (8/2026). PASSED 4-POINT INSPECTION (5/2026). THREE NEW HVAC SYSTEMS (2024, 2026, 2026). NEW 'SUPERSCREEN POOL ENCLOSURE (12/2024). NEW POOL PUMP (8/2026). NEW WATER HEATER (2024). LED LIGHTING throughout. Dock, lift and canopy REPAIRED IN 2025.INSIDE, EVERY ROOM FEELS LIKE NEW CONSTRUCTION. An artist-commissioned dolphin glass entry sets the tone. The CHEF'S KITCHEN features a large granite island, double oven, convection microwave (2024), cooktop and dishwasher, all opening to a sun-filled great room made for entertaining. A BUTLER'S PANTRY with granite counters and backsplash keeps drinks flowing.TWO PRIMARY SUITES offer rare flexibility, one on the main floor and one upstairs. The downstairs suite is a true retreat with a FREESTANDING TUB, separate shower, new granite-topped vanities and custom 'California Style closets. Wood-look porcelain tile flows throughout the first floor. Upstairs, the hardwood-floored GAME ROOM includes a custom dry bar with wine cooler, perfect for movie nights. The redesigned upstairs LAUNDRY ROOM features quartz counters, custom cabinets, a sink, refrigerator, washer (2026) and dryer (2023). THREE ADDITIONAL FULLY REMODELED BATHS showcase marble, tile and quartz finishes.RESORT-STYLE BACKYARD: SALTWATER POOL with custom stone waterfall, HOT TUB (2022), an expanded, freshly rescreened lanai, and an OUTDOOR KITCHEN WITH PIZZA OVEN. Boaters will love the COMMERCIAL-GRADE DOCK and 10,000 LB BOAT LIFT with cover, just minutes from Egmont Key. TWO KAYAKS CONVEY, so you can be on the water from day one!Also included: wall-to-wall office storage, upgraded breakfast nook slider, and redesigned landscaping on an OVERSIZED LOT. A 2018 25' boat is available separately, and select furniture is negotiable. Full upgrade list, elevation certificate and survey available upon request. THIS IS MORE THAN A HOME, IT'S A LIFESTYLE!
Property Features
Property Type: Residential - Single Family
Cooling: Central Air
Garage: 2 car attached
Heating: Central
Home Style: Custom
Lot Size: 0.27 Acres
Roof Type: Shingle
Stories: 2.0
Taxes: $15,567
Year Built: 1995
Amenities
Built-in Features
Ceiling Fans(s)
Eat-in Kitchen
High Ceilings
Primary Bedroom Main Floor
PrimaryBedroom Upstairs
Solid Wood Cabinets
Split Bedroom
Stone Counters
Thermostat
Walk-In Closet(s)
Window Treatments
Lighting
Outdoor Grill
Outdoor Kitchen
Outdoor Shower
Private Mailbox
Private Yard
Rain Gutters
Sidewalk
Storage
Feature Descriptions
Additional Rooms: Den/Library/Office, Family Room, Formal Dining Room Separate, Interior In-Law Suite w/No Private Entry, Storage Rooms
Appliances: Built-In Oven, Convection Oven, Cooktop, Dishwasher, Disposal, Dryer, Electric Water Heater, Microwave, Refrigerator, Washer
Association Amenities: Playground, Recreation Facilities, Storage, Tennis Court(s), Trail(s)
Body of Water: MANATEE RIVER
Community Features: Deed Restrictions, Playground, Sidewalks, Tennis Court(s)
Days on Site: 52
Directions: FL-64 W exit 220, toward Bradenton/gulf beaches. Turn right onto RT 64. Turn right onto America's Cup Blvd. Go to first circle and make a left onto 4th and home is on the right.
Exterior: Concrete, Stucco
Flood Zone Code: X500
Flooring: Carpet, Ceramic Tile, Tile
Foundation: Slab
Frontage Canal Salt: 78
HOA Fee: 90/ Quarterly
HOA Y/N: Yes
Home Warranty Y/N: No
Listing Terms: Cash, Conventional, FHA, VA Loan
Lot: FloodZone, Landscaped, Paved
Lot Dimensions: 0.27
Other Equipment: Irrigation Equipment, Private Yard
Other Structures: Storage
Ownership: Fee Simple
Patio/Porch: Covered, Deck, Enclosed, Front Porch, Patio, Rear Porch, Screened
Pets Allowed: Yes
Pets Restrictions: See Rules & Regulations
Pool: Deck, Gunite, Heated, In Ground, Lighting, Salt Water, Screen Enclosure
Property Attached Y/N: No
Property Sub-Type: Single Family Residence
Security: Security System, Security System Owned, Smoke Detector(s)
Sewer: Public Sewer
Showing Instructions: Supra Lock Box, Appointment Only, Call Before Showing, Call Listing Agent, Lock Box Electronic, ShowingTime
Spa: Above Ground, Heated
Special Sale Provisions: None
Special View Info: Water
Swimming Pool: Yes
Utilities: BB/HS Internet Available, Cable Available, Cable Connected, Electricity Connected, Natural Gas Available
Water: Public
Water Access: Canal - Saltwater
Water Access Y/N: Yes
Waterfront Features: Canal - Saltwater, Assigned Boat Slip, Lift - Covered
Water View: Canal
Windows: Blinds
Zoning: RSF6
Room Sizes
Kitchen: 15x18
Primary Bedroom: 20x14
Primary Bedroom 2: 16x12
Great Room: 31x18
Dining Room: 12x14
Office: 16x13
Media Room: 17x18
Laundry: 12x12
Bedroom 3: 14x15
Bedroom 4: 12x14
Balcony/Porch/Lanai: 7x12
Primary Bathroom: 11x13
Primary Bathroom: 14x6
Balcony/Porch/Lanai: 37x52
Local Schools
High School: Braden River High
Middle School: Carlos E. Haile Middle
Elementary School: William H. Bashaw Elementary
Listed By / Shown By
Listed By
Agency Name: RE/MAX ALLIANCE GROUP
Agency Contact: 941-954-5454
Shown By
Agent Name: Mari Diaz
Agent Phone: Cell: (813) 220-7245
Agency Title: Florida Executive Realty

Estimate Your Payment
Estimated Payment
$ 4,758.45 per month $3,060.15 Principal & Interest $1,297.25 Property Tax $401.04 Homeowner's Insurance
4623 4th Avenue E | MLS# A4703916
This single family home located at 4623 4th Avenue E, Bradenton, FL 34208 is currently listed for sale with an asking price of $1,375,000. This property was built in 1995 and has 5 bedrooms and 3 full and 1 partial baths with 3410 sq. ft. 4th Avenue E is located in the RIVERDALE REV subdivision. Search RIVERDALE REV real estate on www.maridiaz.com today.