

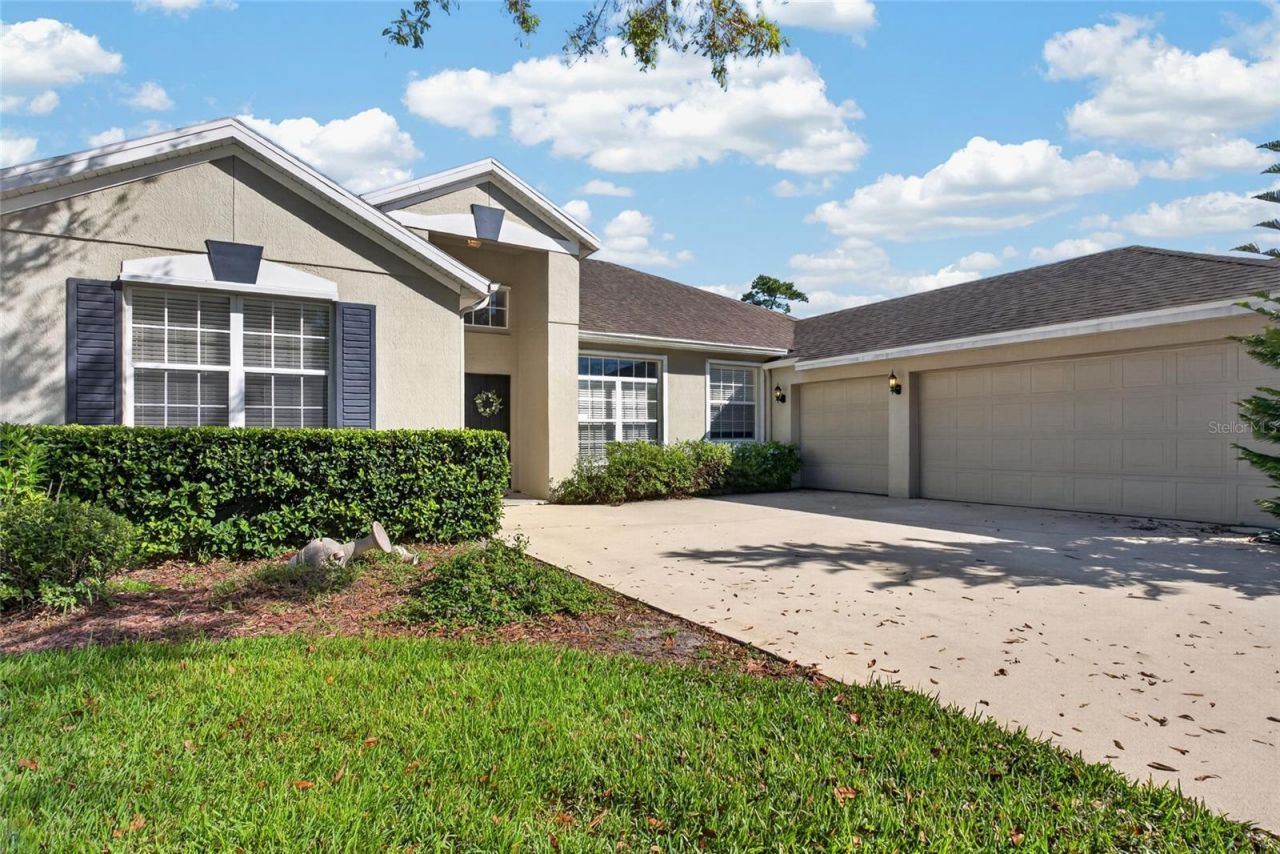
BEDS4
BATHS3 full
SQUARE FEET2,347
MLS#O6440966
STATUSPending
PROPERTY TYPEResidential - Single Family
SUBDIVISIONOSPREY LAKES
Property Description
Welcome home to the beautiful community of Osprey Lakes. This original owner 4 bedroom, 3 FULL bath home is ready fro your personal touch. Oversized, conservation lot and a 3 car garage leave plenty of room for activities. Separate living room, dining room, family room and kitchen with breakfast nook. Split floor plan, oversized primary bedroom with large en-suite and walk in closet. Expansive screened-in patio with modern tile flooring to enjoy conservation views. Large kitchen, interior laundry room with utility sink hook up. Close to shopping, dining, major highways and zoned for A-rated Seminle County schools. This home truly has it all and is ready for new owners to make their own and enjoy for years to come.
Property Features
Property Type: Residential - Single Family
Cooling: Central Air
Garage: 3 car attached
Heating: Central
Home Style: Contemporary
Lot Size: 0.50 Acres
Roof Type: Shingle
Stories: 1.0
Taxes: $2,848
Year Built: 2003
Amenities
Ceiling Fans(s)
Coffered Ceiling(s)
Eat-in Kitchen
High Ceilings
Kitchen/Family Room Combo
Primary Bedroom Main Floor
Solid Surface Counters
Split Bedroom
Thermostat
Walk-In Closet(s)
Hurricane Shutters
Feature Descriptions
Appliances: Dishwasher, Disposal, Dryer, Electric Water Heater, Microwave, Refrigerator, Washer
Association Amenities: Gated, Other
Community Features: Gated Community - No Guard, Golf Carts OK, Sidewalks
Days on Site: 45
Directions: From Hwy 417, head east on Red Bug Lake Rd, left onto Lockwood Blvd, right onto 419, left onto Snow Hill Rd, left onto Jacobs Trail, continue straight into the community, after the go left, home will be 3/4 mile down on your left.
Exterior: Block
Flood Zone Code: X
Flooring: Carpet, Ceramic Tile
Foundation: Slab
HOA Fee: 1288/ Annually
HOA Y/N: Yes
Home Warranty Y/N: No
Listing Terms: Cash, Conventional, FHA, VA Loan
Lot: Conservation Area, Landscaped, Oversized Lot, Sidewalk, Paved
Lot Dimensions: 0.5
Ownership: Fee Simple
Parking: Garage Door Opener, Garage Faces Side, Golf Cart Garage
Parking Notes: Garage Door Opener, Garage Faces Side, Golf Cart Gar
Patio/Porch: Covered, Rear Porch
Pets Allowed: Yes
Property Attached Y/N: No
Property Sub-Type: Single Family Residence
Sewer: Public Sewer
Showing Instructions: Combination Lock Box
Special Sale Provisions: None
Utilities: Cable Available, Electricity Connected, Public, Water Connected
Vegetation: Mature Landscaping, Trees/Landscaped
Water: Public
Water Access Y/N: No
Windows: Blinds
Zoning: PUD
Listed By / Shown By
Listed By
Agency Name: KELLER WILLIAMS ADVANTAGE REALTY
Agency Contact: murraycoleman@kw.com
Shown By
Agent Name: Mari Diaz
Agent Phone: Cell: (813) 220-7245
Agency Title: Florida Executive Realty

Estimate Your Payment
Estimated Payment
$ 1,785.43 per month $1,368.72 Principal & Interest $237.33 Property Tax $179.38 Homeowner's Insurance
467 Osprey Lakes Circle | MLS# O6440966
This single family home located at 467 Osprey Lakes Circle, Chuluota, FL 32766 is currently listed for sale with an asking price of $615,000. This property was built in 2003 and has 4 bedrooms and 3 full baths with 2347 sq. ft. Osprey Lakes Circle is located in the OSPREY LAKES subdivision. Search OSPREY LAKES real estate on www.maridiaz.com today.