

BEDS3
BATHS2 full 1 partial
SQUARE FEET1,521
MLS#O6452847
STATUSActive
PROPERTY TYPERental - Townhouse
SUBDIVISIONST AUGUSTINE TWNHMS
Property Description
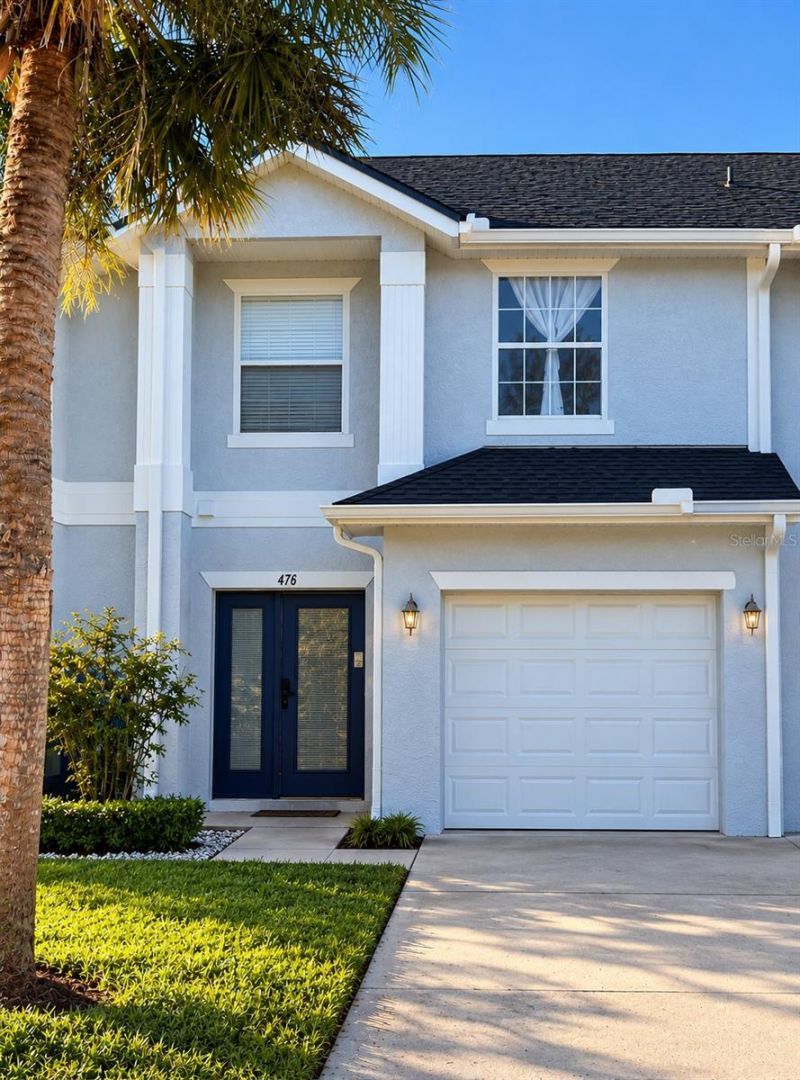
Welcome home! This beautifully remodeled 3-bedroom, 2.5-bath townhome offers 1,521 sq. ft. of bright, modern living space in the desirable St. Augustine community, near Montgomery Rd and SR 436 in Altamonte Springs.Enjoy a fresh, updated interior, a comfortable layout, and maintenance-free living! The HOA takes care of both front and backyard landscaping, so you can spend your weekends relaxing instead of doing yard work.Location is everything! You're just minutes from I-4, Cranes Roost Park, Uptown Altamonte, shopping, restaurants, grocery stores, and entertainment. Plus, Downtown Orlando is approximately 15 minutes away, depending on traffic.Highlights:- Fully remodeled with a fresh, modern look
Property Features
Property Type: Rental - Townhouse
Cooling: Central Air
Garage: 1 car attached
Heating: Central
Lot Size: 0.04 Acres
Year Built: 2005
Amenities
Built-in Features
Ceiling Fans(s)
Kitchen/Family Room Combo
Balcony
Feature Descriptions
Appliances: Cooktop, Dishwasher, Disposal, Dryer, Range, Washer
Community Features: None
Days on Site: 1
Directions: GPS
Flood Zone Code: x
Flooring: Ceramic Tile, Luxury Vinyl
HOA Y/N: Yes
Home Warranty Y/N: No
Lease Terms: Twelve Months
Lot: City Limits, Paved
Lot Dimensions: 0.04
Number of Pets: 1
Patio/Porch: Covered, Deck, Patio, Porch
Pets Allowed: Yes
Pets Size: Medium (36-60 Lbs.)
Pets Weight (Max): 60
Property Attached Y/N: No
Property Sub-Type: Townhouse
Sewer: Public Sewer
Showing Instructions: Go Direct, Lock Box Coded
Utilities: Cable Available, Electricity Connected, Public
Water: Public
Water Access Y/N: No
Room Sizes
Bedroom 2: 15x10
Bedroom 3: 14x10
Dining Room: 12x10
Kitchen: 10x9
Kitchen: 10x9
Living Room: 20x11
Primary Bedroom: 15x12
Local Schools
High School: Lyman High
Middle School: Milwee Middle
Elementary School: Forest City Elementary
Listed By / Shown By
Listed By
Agency Name: UNITED SHARES REAL ESTATE LLC
Agency Contact: 407-996-1290
Shown By
Agent Name: Mari Diaz
Agent Phone: Cell: (813) 220-7245
Agency Title: Florida Executive Realty

476 Majestic Way | MLS# O6452847
This property located at 476 Majestic Way , Altamonte Springs, FL 32714 is currently listed for rent with an asking price of $2,600 / Monthly. Search Altamonte Springs real estate on www.maridiaz.com today.