

BEDS4
BATHS2 full
SQUARE FEET1,890
MLS#P4939841
STATUSActive
PROPERTY TYPEResidential - Mobile Home
SUBDIVISIONCOUNTRY TRAILS
Property Description
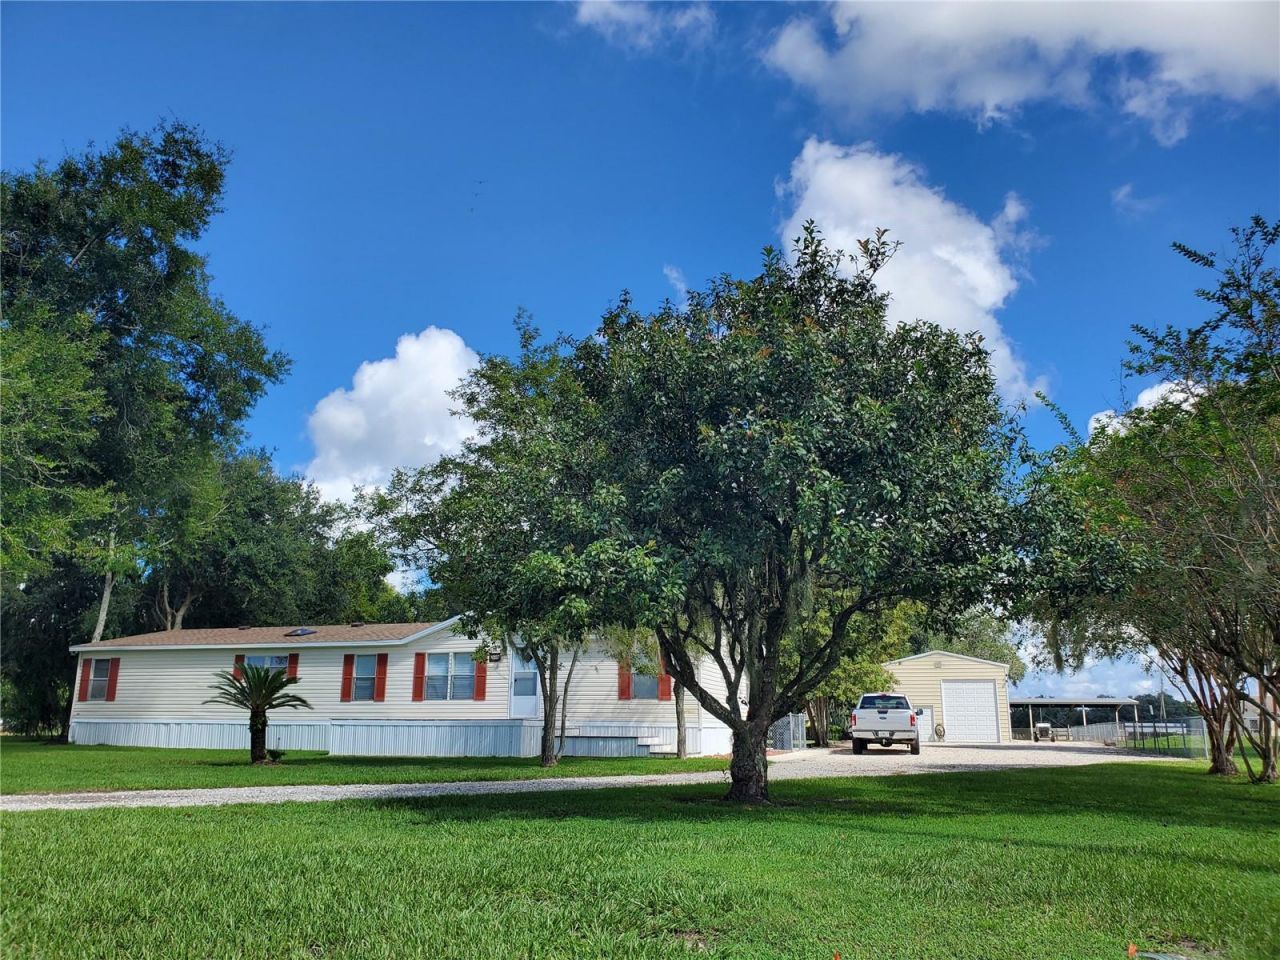
Welcome Home to this well maintained 4 bedroom 2 bath home in a Great LOCATION near I-4! With .944 acre of space with NO HOA, and a massive 25 x 35 Metal Building having 2 doors garage doors including a 12 foot roll up door. for RV Storage! Plenty of room for all your toys!The deck on the front of the home provides a nice view of the front yard, while the back deck looks out over a large backyard and wonderful firepit area for your enjoyment! INSIDE, you will find a spacious open floor plan including upgrades in the Kitchen, a fireplace, laminate flooring in most of common areas and carpet in the bedrooms. Master bedroom showcases a large adjoining room that could be a large walk-in closet, den or office etc. while the Master Bathroom showcases a double sink vanity, shower and separate garden tub! Lots to love here here with a brand new roof, 2023 HVAC system and more! Schedule your showing today!
Property Features
Property Type: Residential - Mobile Home
Cooling: Central Air
Fenced: Yes
Garage: 4
Heating: Central
Lot Size: 0.94 Acres
Roof Type: Shingle
Stories: 1.0
Taxes: $1,804
Year Built: 1997
Amenities
Ceiling Fans(s)
Fire Pit
Private Mailbox
Feature Descriptions
Appliances: Dishwasher
Directions: from Commonwealth blvd polk city fl turn onto voyles loop and then next left onto country trails dr. home will be on right.
Exterior: Vinyl Siding
Fencing: Chain Link
Fireplace: Wood Burning
Fireplace Y/N: Yes
Flood Zone Code: X
Flooring: Carpet, Laminate
Foundation: Crawlspace
Home Warranty Y/N: No
Listing Terms: Cash, Conventional, FHA, VA Loan
Lot: Cleared, In County, Landscaped, Oversized Lot
Lot Dimensions: 0.94
Number of Septics: 1
Other Equipment: Fire Pit
Other Structures: Other, Storage, Workshop
Ownership: Fee Simple
Parking: Driveway, Oversized, RV Garage, RV Access/Parking, Workshop in Garage
Parking Notes: Driveway, Oversized, RV Garage, RV Access/Parking, Wor
Pets Allowed: Yes
Property Attached Y/N: No
Property Sub-Type: Manufactured Home
Security: Smoke Detector(s)
Sewer: Septic Tank
Showing Instructions: Call Before Showing, Combination Lock Box
Special Sale Provisions: None
Utilities: Electricity Connected, Water Connected
Water: Public
Water Access Y/N: No
Room Sizes
Living Room: 25x14
Kitchen: 9x10
Primary Bedroom: 13x12
Primary Bathroom: 12x6
Dining Room: 10x11
Bedroom 2: 11x12
Bathroom 2: 10x6
Listed By / Shown By
Listed By
Agency Name: DALTON WADE INC
Agency Contact: 888-668-8283
Shown By
Agent Name: Mari Diaz
Agent Phone: Cell: (813) 220-7245
Agency Title: Florida Executive Realty

Estimate Your Payment
Estimated Payment
$ 968.18 per month $723.09 Principal & Interest $150.33 Property Tax $94.76 Homeowner's Insurance
4902 Country Trails Drive | MLS# P4939841
This single family home located at 4902 Country Trails Drive , Polk City, FL 33868 is currently listed for sale with an asking price of $324,900. This property was built in 1997 and has 4 bedrooms and 2 full baths with 1890 sq. ft. Country Trails Drive is located in the COUNTRY TRAILS subdivision. Search COUNTRY TRAILS real estate on www.maridiaz.com today.