

BEDS3
BATHS3 full 1 partial
SQUARE FEET3,546
MLS#TB8545314
STATUSActive
PROPERTY TYPERental - Condominium
SUBDIVISION5010 BAYSHORE CONDO INC
Property Description
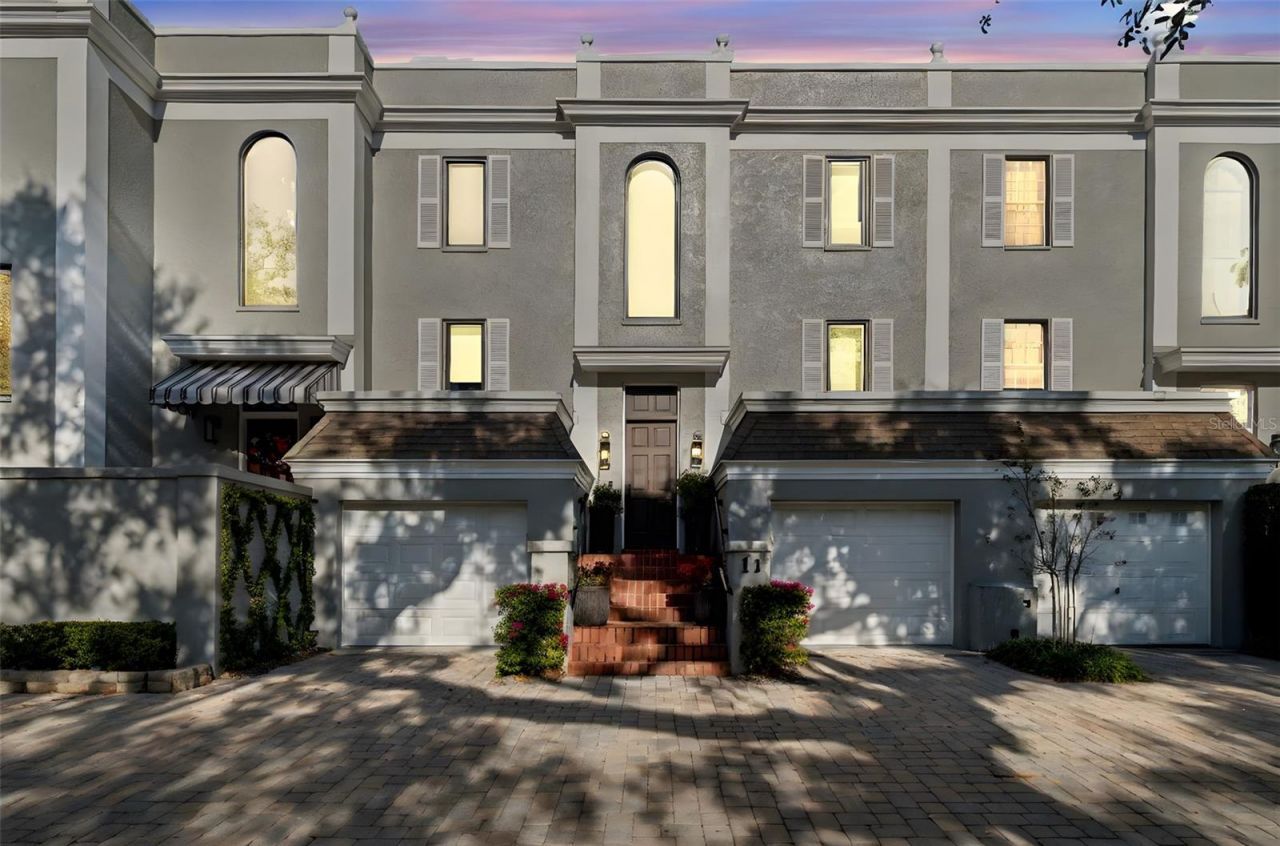
Spectacular one of a kind waterfront townhome in an exclusive south Tampa enclave of only 12 townhomes. Open bay views of Bayshore Boulevard, downtown Tampa skyline and Davis Island. This 3-story residence has been beautifully renovated to include stunning wood floors, custom tile and cabinetry throughout, elevator, top of the line kitchen and back kitchen. The ground level Has two private attached garages, mud room area with washer/dryer, stunning open bonus living space, built in bar, cabinets and closet opening to your private terrace and garden overlooking the open bay. The second level has high ceilings with crown molding, a library with custom built bookshelves, spacious living room with a wood burning fireplace and additional custom-built shelves and cabinets. Wonderful views of the bay sheltered by grand oaks. Imagine serving dinner in your dining room while watching dolphins and birds in the bay. Eat in kitchen has granite countertops, solid wood cabinets and gas range. There is a full bath in the library which could be converted to a 4th bedroom. Walk or ride your private elevator to the 3rd floor containing 2 bedrooms and two full baths. The master bedroom and 2nd bedroom both have open bay views of the downtown Tampa skyline. The master bedroom has a private bathroom with plenty of closet space. The entire residence offers unique opportunity to live in allow in a low maintenance home with water views from every floor with close access to all of south Tampa's amenities and Bayshore boulevard. .. opportunity not to be missed.
Property Features
Property Type: Rental - Condominium
Cooling: Central Air
Garage: 2 car attached
Heating: Central
Lot Size: 0.04 Acres
Stories: 3.0
Year Built: 1980
Amenities
Ceiling Fans(s)
Eat-in Kitchen
Elevator
Kitchen/Family Room Combo
Living Room/Dining Room Combo
Open Floorplan
PrimaryBedroom Upstairs
Solid Surface Counters
Solid Wood Cabinets
Stone Counters
Walk-In Closet(s)
Window Treatments
Garden
Lighting
Feature Descriptions
Additional Rooms: Bonus Room, Great Room, Inside Utility
Appliances: Built-In Oven, Cooktop, Dishwasher, Disposal, Dryer, Microwave, Refrigerator, Tankless Water Heater, Washer, Water Filtration System, Water Purifier, Wine Refrigerator
Association Amenities: Elevators, Pool
Body of Water: HILLSBOUOUGH BAY
Community Features: None
Days on Site: 1
Directions: From Gandy & Bayshore, head south on Bayshore turn slightly to left towards interbay, first driveway on left.
Flood Zone Code: AE
Flooring: Brick, Ceramic Tile, Wood
Frontage Bay Harbor: 34
HOA Y/N: Yes
Home Warranty Y/N: No
Lease Terms: Twelve Months
Lot Dimensions: 0.04
Other Equipment: Irrigation Equipment
Parking: Covered, Ground Level
Parking Notes: Covered, Ground Level
Patio/Porch: Covered, Patio
Pets Allowed: No
Pool: Child Safety Fence
Property Attached Y/N: No
Property Sub-Type: Condominium
Sewer: Public Sewer
Showing Instructions: 24 Hour Notice, Appointment Only, Call Listing Agent, No Lockbox, ShowingTime
Special View Info: Water
Swimming Pool: Yes
Utilities: Electricity Connected, Fire Hydrant, Natural Gas Connected, Public, Sprinkler Meter, Water Connected
Water: Public
Water Access: Bay/Harbor
Water Access Y/N: Yes
Waterfront Features: Bay/Harbor
Water View: Bay/Harbor - Full
Windows: Skylight(s), Blinds, Insulated Windows, Window Treatments
Room Sizes
Living Room: 13x14
Dining Room: 16x18
Kitchen: 12x15
Kitchen: 12x9
Primary Bedroom: 14x18
Bedroom 2: 14x14
Bedroom 3: 12x11
Bonus Room: 16x20
Office: 12.5x10
Local Schools
High School: Robinson-HB
Middle School: Madison-HB
Elementary School: Ballast Point-HB
Listed By / Shown By
Listed By
Agency Name: THE TONI EVERETT COMPANY
Agency Contact: 813-839-5000
Shown By
Agent Name: Mari Diaz
Agent Phone: Cell: (813) 220-7245
Agency Title: Florida Executive Realty

5010 Bayshore Boulevard , Unit 11 | MLS# TB8545314
This property located at 5010 Bayshore Boulevard , Unit 11, Tampa, FL 33611 is currently listed for rent with an asking price of $15,000 / Monthly. Search Tampa real estate on www.maridiaz.com today.