

BEDS3
BATHS2 full
SQUARE FEET2,455
MLS#V4951199
STATUSActive
PROPERTY TYPEResidential - Single Family
SUBDIVISIONVICTORIA PARK INCREMENT 02
Property Description
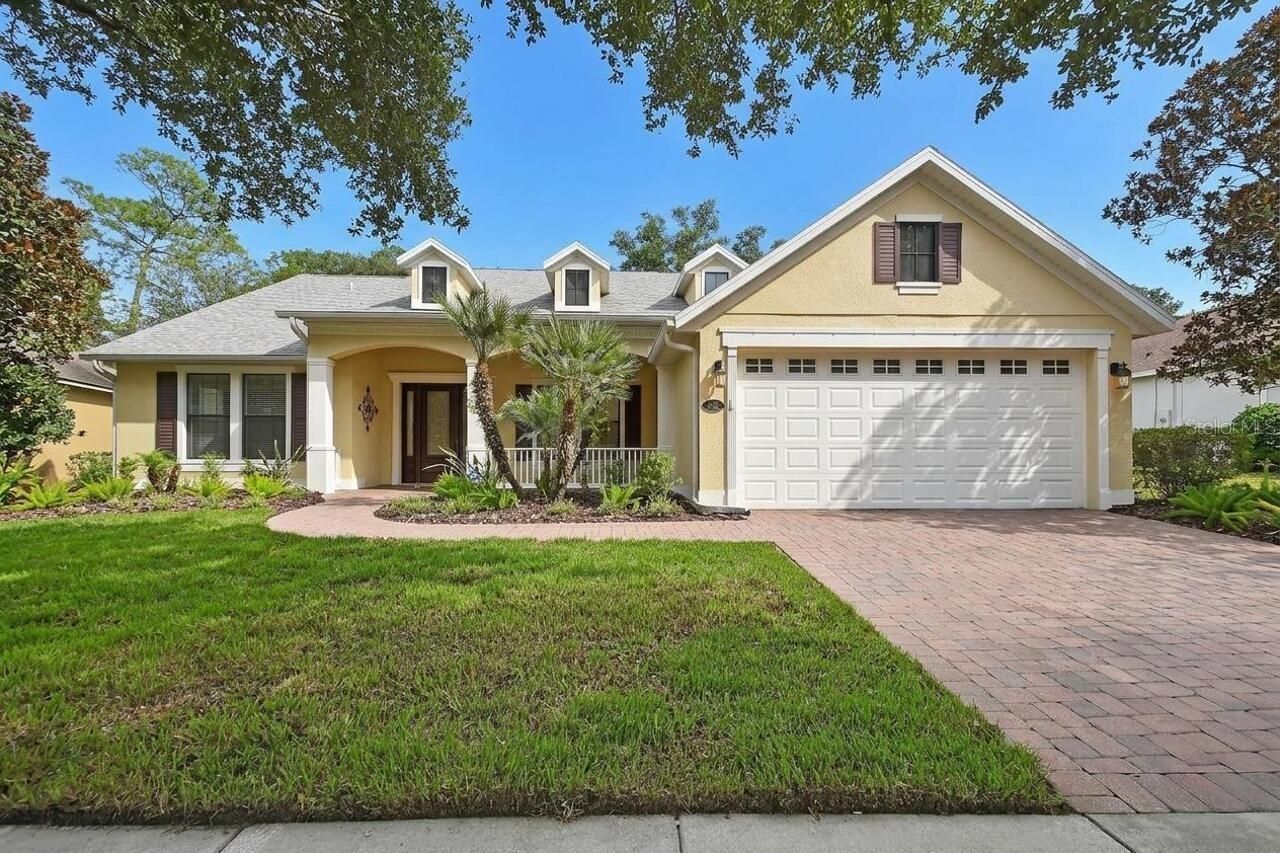
Welcome to this beautiful custom home that boasts three bedrooms, two bathrooms and a bonus room that can be used as a den, office or spare room. Ideally situated on the 8th hole of the golf course in the highly desirable Victoria Hills golf community. Thoughtfully designed with timeless architectural details and an impressive list of recent improvements, this home offers an exceptional combination of quality, comfort and Florida living. The beautifully appointed kitchen features granite countertops, a generous 9-foot breakfast bar, custom solid-wood cabinetry with a glass-front display cabinet, soft-close drawers, tile backsplash with a decorative inset above the cooktop, stainless-steel appliances, gas cooktop with stainless vent hood, built-in wall oven and microwave, and under-cabinet lighting. A separate breakfast nook provides the perfect spot for casual dining, while the elegant formal dining room is framed by stately columns and architectural millwork and highlighted by a decorative coffered ceiling and substantial crown molding. Beautiful wood, ceramic and porcelain tile flooring flow throughout the home, complemented by upgraded modern plumbing and electrical fixtures. Custom crown molding enhances the primary bedroom, office, living room, dining room and kitchen. The spacious primary suite features a beautifully appointed bath with two walk-in closets, dual sinks with granite countertops, a large garden tub, oversized walk-in shower and private water closet. Granite countertops and solid-wood cabinetry continue into the bathrooms, adding to the home's cohesive custom finishes. The large laundry room offers plenty of functionality with a folding counter, utility sink, oversized utility closet and a washer and dryer that convey with the home. Step outside to your private screened outdoor retreat featuring a beautiful saltwater, natural-gas-heated pool with cascading water features and a Pebble Tech finish. The expansive pool deck overlooks lush, mature landscaping and offers serene views of the 8th hole of the Victoria Hills Golf Course. The natural gas pool heater was installed in 2024, along with a convenient gas line for a patio barbecue. Major improvements provide added peace of mind, including a newer roof, HVAC system and hot water heater, all installed in 2024. The exterior was sealed and painted and new landscaping was installed in 2024. A Super Gutter and LeafGuard system was added in 2025, and fresh sod was installed in September 2026. Victoria Hills offers an incredible amenity-rich lifestyle. HOA benefits include access to Victoria Park community pools, fitness centers, tennis and pickleball courts, clubhouse amenities, high-speed internet and cable services, reclaimed water for irrigation, and a discounted membership opportunity at Victoria Hills Golf Club. Conveniently located near Stetson University and charming Downtown DeLand, with its restaurants, boutiques and community events, and offering easy access to I-4 for travel to Orlando, Daytona Beach and beyond. This exceptional golf-course home combines custom craftsmanship, extensive recent improvements and resort-style Florida living in one of DeLand's most desirable communities!
Property Features
Property Type: Residential - Single Family
Cooling: Central Air
Garage: 2 car attached
Heating: Central, Natural Gas
Home Style: Florida
Lot Size: 0.22 Acres
Roof Type: Shingle
Stories: 1.0
Taxes: $8,563
Year Built: 2010
Amenities
Ceiling Fans(s)
Coffered Ceiling(s)
High Ceilings
Kitchen/Family Room Combo
L Dining
Open Floorplan
Solid Wood Cabinets
Split Bedroom
Stone Counters
Walk-In Closet(s)
Private Mailbox
Feature Descriptions
Additional Rooms: Attic, Breakfast Room Separate, Den/Library/Office, Formal Dining Room Separate, Inside Utility
Appliances: Built-In Oven, Dishwasher, Disposal, Dryer, Gas Water Heater, Microwave, Range, Range Hood, Refrigerator, Washer
Association Amenities: Basketball Court, Cable TV, Clubhouse, Fitness Center, Golf Course, Pickleball Court(s), Playground, Pool, Recreation Facilities, Tennis Court(s)
Community Features: Clubhouse, Fitness Center, Golf Carts OK, Golf, Irrigation-Reclaimed Water, Park, Playground, Pool, Restaurant, Sidewalks, Tennis Court(s)
Directions: South on S. Woodland Blvd. Left on Orange Camp. Right into Victoria Hills on Victoria Hills Drive to 502. The home will be on the left.
Exterior: Block, Stucco
Flood Zone Code: X
Flooring: Ceramic Tile, Laminate, Wood
Foundation: Slab
HOA Fee: 215/ Monthly
HOA Y/N: Yes
Home Warranty Y/N: No
Listing Terms: Cash, Conventional, VA Loan
Lot Dimensions: 0.22
Other Equipment: Irrigation Equipment
Ownership: Fee Simple
Patio/Porch: Front Porch, Rear Porch, Screened
Pets Allowed: Yes
Pets Restrictions: Buyer responsible to verify any pet restrictions with HOA association
Pool: Gunite, Heated, In Ground
Property Attached Y/N: No
Property Sub-Type: Single Family Residence
Security: Security System, Security System Owned, Smoke Detector(s)
Sewer: Public Sewer
Showing Instructions: Supra Lock Box, See Remarks, ShowingTime
Special Sale Provisions: None
Swimming Pool: Yes
Utilities: BB/HS Internet Available, Cable Connected, Electricity Connected, Natural Gas Connected, Public, Sewer Connected, Sprinkler Recycled
Vegetation: Mature Landscaping, Trees/Landscaped
Water: Public
Water Access Y/N: No
Windows: Blinds, Double Pane Windows
Zoning: RES
Room Sizes
Foyer: 9x8
Dining Room: 15x11
Den: 14x14
Kitchen: 14x12
Dinette: 11x9
Primary Bedroom: 18x14
Primary Bathroom: 17x12
Utility Room: 10x7
Bedroom 2: 13x11
Bedroom 3: 13x12
Bathroom 2: 11x8
Balcony/Porch/Lanai: 45x34
Living Room: 22x15
Local Schools
High School: Deland High
Middle School: Deland Middle
Elementary School: Freedom Elem
Listed By / Shown By
Listed By
Agency Name: TOWN AND COUNTRY REALTY
Agency Contact: 386-734-8890
Shown By
Agent Name: Mari Diaz
Agent Phone: Cell: (813) 220-7245
Agency Title: Florida Executive Realty

Estimate Your Payment
Estimated Payment
$ 2,324.61 per month $1,424.36 Principal & Interest $713.58 Property Tax $186.67 Homeowner's Insurance
502 Victoria Hills Drive | MLS# V4951199
This single family home located at 502 Victoria Hills Drive, Deland, FL 32724 is currently listed for sale with an asking price of $640,000. This property was built in 2010 and has 3 bedrooms and 2 full baths with 2455 sq. ft. Victoria Hills Drive is located in the VICTORIA PARK INCREMENT 02 subdivision. Search VICTORIA PARK INCREMENT 02 real estate on www.maridiaz.com today.