

BEDS2
BATHS2 full
SQUARE FEET840
MLS#G5119328
STATUSActive
PROPERTY TYPEResidential - Mobile Home
SUBDIVISIONBONFIRE MOBILE HOME VILLAGE
Property Description
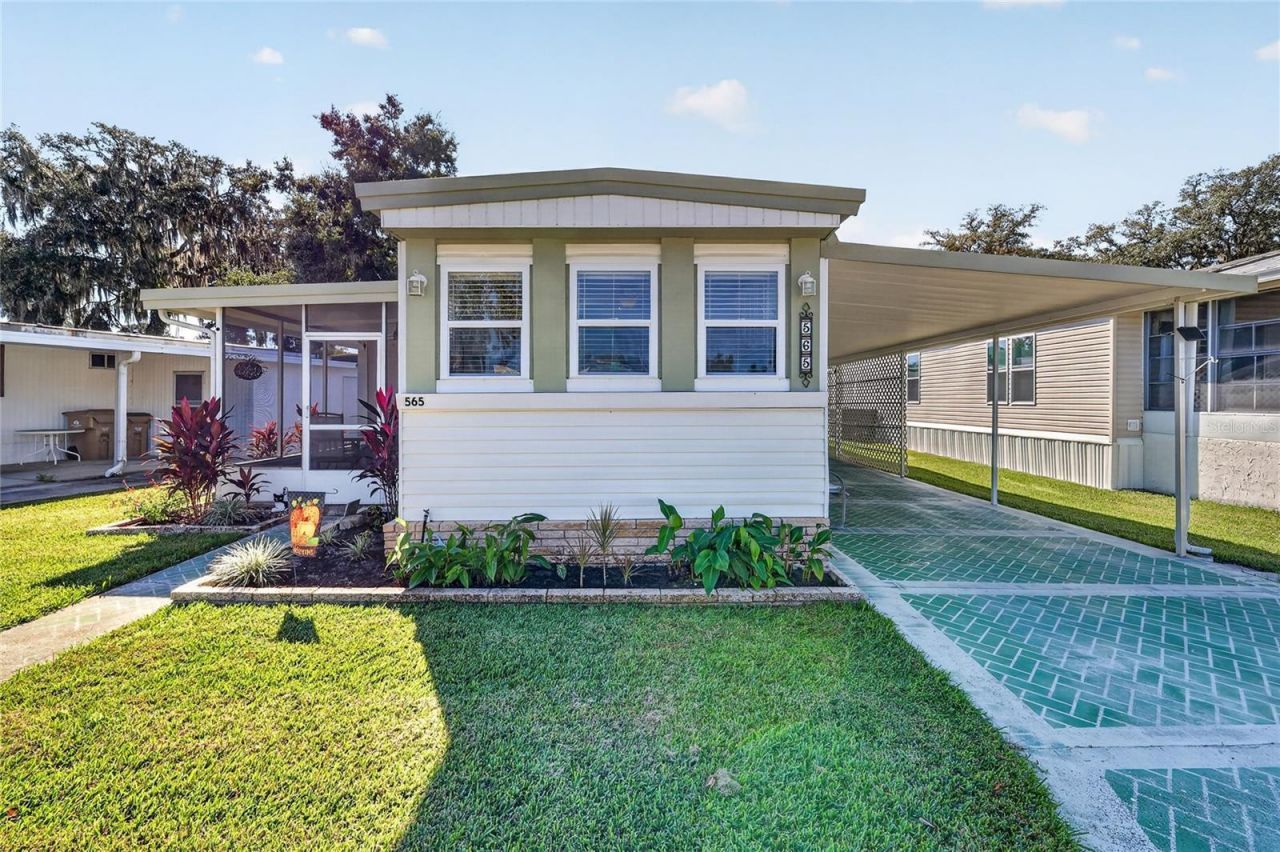
Absolutely adorable and completely renovated, this 2-bedroom 2-bath single wide in the highly sought-after 55+ resident owned community of Bonfire Village is ready for you to move right in. NO Leased land! Major upgrades gives you total peace of mind, including a NEW roof in 2022, NEW A/C in 2025, new interior and trim paint, new luxury vinyl flooring, a quaint new kitchen with new counter tops, new flooring and new appliances. The home has an attached screened-in porch for outdoor entertaining with a partial water view. A spacious carport can easily accommodate multiple vehicles. Oversized workshop with a separate utility shed for laundry. First come first serve boat dock availability with access to the Chain of Lakes. This neighborhood has a friendly atmosphere, clubhouse, swimming pool, kitchen and billards. Nearby you will find shopping, dining and medical facilities. Nothing to do in this home except upack, relax and start enjoying the Florida lifestyle. Furniture is negotiable.
Property Features
Property Type: Residential - Mobile Home
Cooling: Central Air
Heating: Central
Lot Size: 0.01 Acres
Roof Type: Shingle
Stories: 1.0
Taxes: $1,712
Year Built: 1972
Amenities
Ceiling Fans(s)
Eat-in Kitchen
Laminate Counters
Primary Bedroom Main Floor
Private Mailbox
Storage
Feature Descriptions
Appliances: Dryer, Microwave, Range, Refrigerator, Washer
Association Amenities: Cable TV
Community Features: Buyer Approval Required, Clubhouse, Community Mailbox, Deed Restrictions, Golf Carts OK, Sidewalks
Days on Site: 1
Directions: From SR 44 East, turn left onto Tammi Drive, Home on right.
Exterior: Vinyl Siding, Frame
Flood Zone Code: X
Flooring: Ceramic Tile, Luxury Vinyl
Foundation: Pillar/Post/Pier
HOA Fee: 170/ Monthly
HOA Y/N: Yes
Home Warranty Y/N: No
Listing Terms: Cash, Conventional
Lot: Level, Paved
Lot Dimensions: 0.01
Number of Pets: 2
Other Structures: Shed(s), Storage
Ownership: Fee Simple
Pets Allowed: Cats OK, Dogs OK, Yes
Pets Restrictions: Check with HOA regrading pets
Pets Size: Small (16-35 Lbs.)
Property Attached Y/N: No
Property Sub-Type: Mobile Home
Senior Community: Yes
Sewer: Private Sewer
Showing Instructions: Call Before Showing
Special Sale Provisions: None
Special View Info: Water
Utilities: Electricity Connected, Sewer Connected, Underground Utilities, Water Connected
Water: Public
Water Access: Lake - Chain of Lakes
Water Access Y/N: Yes
Zoning: RMRP
Room Sizes
Living Room: 15.8x11.6
Kitchen: 12.11x11.6
Office: 12.6x11.6
Bathroom 2: 11.3x8.5
Primary Bedroom: 12.5x9.7
Balcony/Porch/Lanai: 11.8x9.9
Laundry: 6.4x5.3
Workshop: 11.2x10.11
Local Schools
High School: Tavares High
Middle School: Tavares Middle
Elementary School: Treadway Elem
Listed By / Shown By
Listed By
Agency Name: RE/MAX PREMIER REALTY
Agency Contact: 352-735-4060
Shown By
Agent Name: Mari Diaz
Agent Phone: Cell: (813) 220-7245
Agency Title: Florida Executive Realty

Estimate Your Payment
Estimated Payment
$ 394.14 per month $222.33 Principal & Interest $142.67 Property Tax $29.14 Homeowner's Insurance
565 Tammi Drive | MLS# G5119328
This single family home located at 565 Tammi Drive, Leesburg, FL 34788 is currently listed for sale with an asking price of $99,900. This property was built in 1972 and has 2 bedrooms and 2 full baths with 840 sq. ft. Tammi Drive is located in the BONFIRE MOBILE HOME VILLAGE subdivision. Search BONFIRE MOBILE HOME VILLAGE real estate on www.maridiaz.com today.