

BEDS3
BATHS2 full 1 partial
SQUARE FEET1,407
MLS#O6440023
STATUSActive
PROPERTY TYPEResidential - Townhouse
SUBDIVISIONARTISAN LAKES PRCL J
Property Description
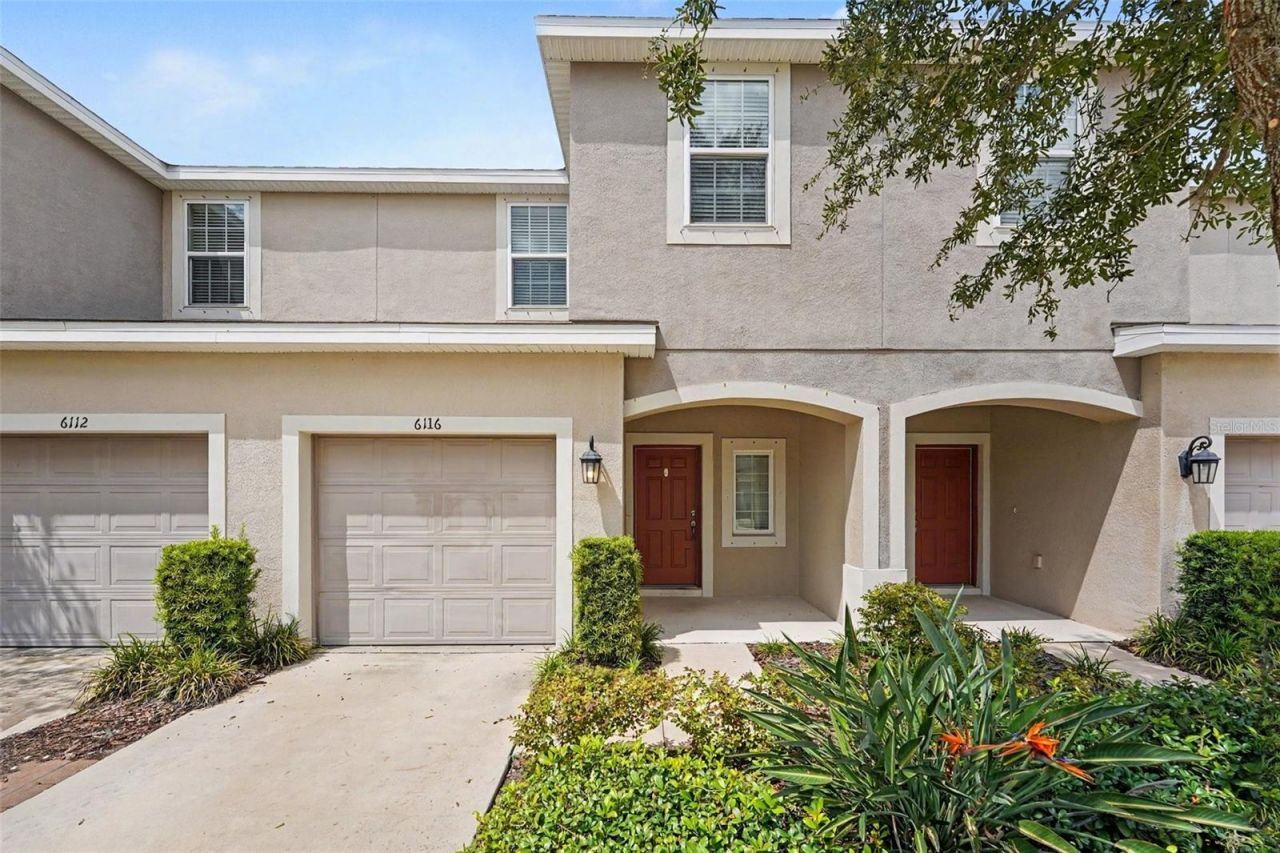
This beautifully maintained 3-bedroom, 2.5-bathroom two-story townhouse Is move-in ready located in the desirable Artisan Lakes neighborhood. This home features a bright, open-concept floor plan that seamlessly connects the main living spaces, creating an airy and inviting atmosphere. The updated kitchen serves as the functional heart of the home, boasting elegant quartz countertops and sleek stainless-steel appliances. The primary bedroom provides a peaceful retreat, complete with a large walk-in closet and an attached primary bathroom featuring a double sink vanity. Step outside to enjoy a fully fenced-in backyard, offering the perfect private space for outdoor entertaining or relaxation. Situated in a great location, this residence offers easy access to everyday shopping and dining. With close proximity to I-75, your commute to major employers is streamlined, and you are perfectly positioned to enjoy nearby coastal destinations. Schedule your private showing today!
Property Features
Property Type: Residential - Townhouse
Cooling: Central Air
Garage: 1 car attached
Heating: Central, Natural Gas
Home Style: Traditional
Lot Size: 0.04 Acres
Roof Type: Shingle
Stories: 2.0
Taxes: $3,682
Year Built: 2020
Amenities
Ceiling Fans(s)
Kitchen/Family Room Combo
Living Room/Dining Room Combo
PrimaryBedroom Upstairs
Split Bedroom
Thermostat
Walk-In Closet(s)
Lighting
Sidewalk
Feature Descriptions
Appliances: Convection Oven, Cooktop, Dishwasher, Electric Water Heater, Exhaust Fan, Freezer, Ice Maker, Microwave, Refrigerator
Community Features: Fitness Center, Playground, Pool, Tennis Court(s)
Days on Site: 1
Directions: From US-41 N (Tamiami Trail), turn right (east) onto Moccasin Wallow Road and proceed for approximately 1.5 miles. Turn right (south) onto Ellenton Gillette Road (CR-683), continue for about 0.8 miles, and turn left onto Willow Walk Drive to enter the Wil
Exterior: Concrete, Stucco
Flood Zone Code: X
Flooring: Carpet, Tile
Foundation: Slab
HOA Fee: 1980/ Annually
HOA Y/N: Yes
Home Warranty Y/N: No
Horse Amenities: None
Listing Terms: Cash, Conventional, FHA, VA Loan
Lot Dimensions: 0.04
Number of Pets: 3
Ownership: Fee Simple
Parking: Driveway
Parking Notes: Driveway
Patio/Porch: Patio, Porch
Pets Allowed: Breed Restrictions, Cats OK, Dogs OK, Number Limit
Pets Restrictions: Aggressive dog breeds including German Shepherds, Pit Bulls, Dobermans, Rottweilers, and any mix containing one of these breeds are prohibited.
Property Attached Y/N: No
Property Sub-Type: Townhouse
Sewer: Public Sewer
Showing Instructions: Appointment Only
Special Sale Provisions: None
Utilities: Underground Utilities
Water: Public
Water Access Y/N: No
Zoning: X
Room Sizes
Primary Bedroom: 12x14
Bedroom 2: 10x11
Bedroom 3: 11x10
Kitchen: 8x9
Living Room: 13x14
Local Schools
High School: Palmetto High
Middle School: Buffalo Creek Middle
Elementary School: James Tillman Elementary
Listed By / Shown By
Listed By
Agency Name: ENTERA REALTY LLC
Agency Contact: 713-248-9869
Shown By
Agent Name: Mari Diaz
Agent Phone: Cell: (813) 220-7245
Agency Title: Florida Executive Realty

Estimate Your Payment
Estimated Payment
$ 885.55 per month $511.66 Principal & Interest $306.83 Property Tax $67.05 Homeowner's Insurance
6116 Willowside Street | MLS# O6440023
This townhouse located at 6116 Willowside Street , Palmetto, FL 34221 is currently listed for sale with an asking price of $229,900. This property was built in 2020 and has 3 bedrooms and 2 full and 1 partial baths with 1407 sq. ft. Willowside Street is located in the ARTISAN LAKES PRCL J subdivision. Search ARTISAN LAKES PRCL J real estate on www.maridiaz.com today.