

BEDS2
BATHS2 full 1 partial
SQUARE FEET1,120
MLS#A4702907
STATUSPending
PROPERTY TYPEResidential - Townhouse
SUBDIVISIONARTISAN LAKES PRCL J
Property Description
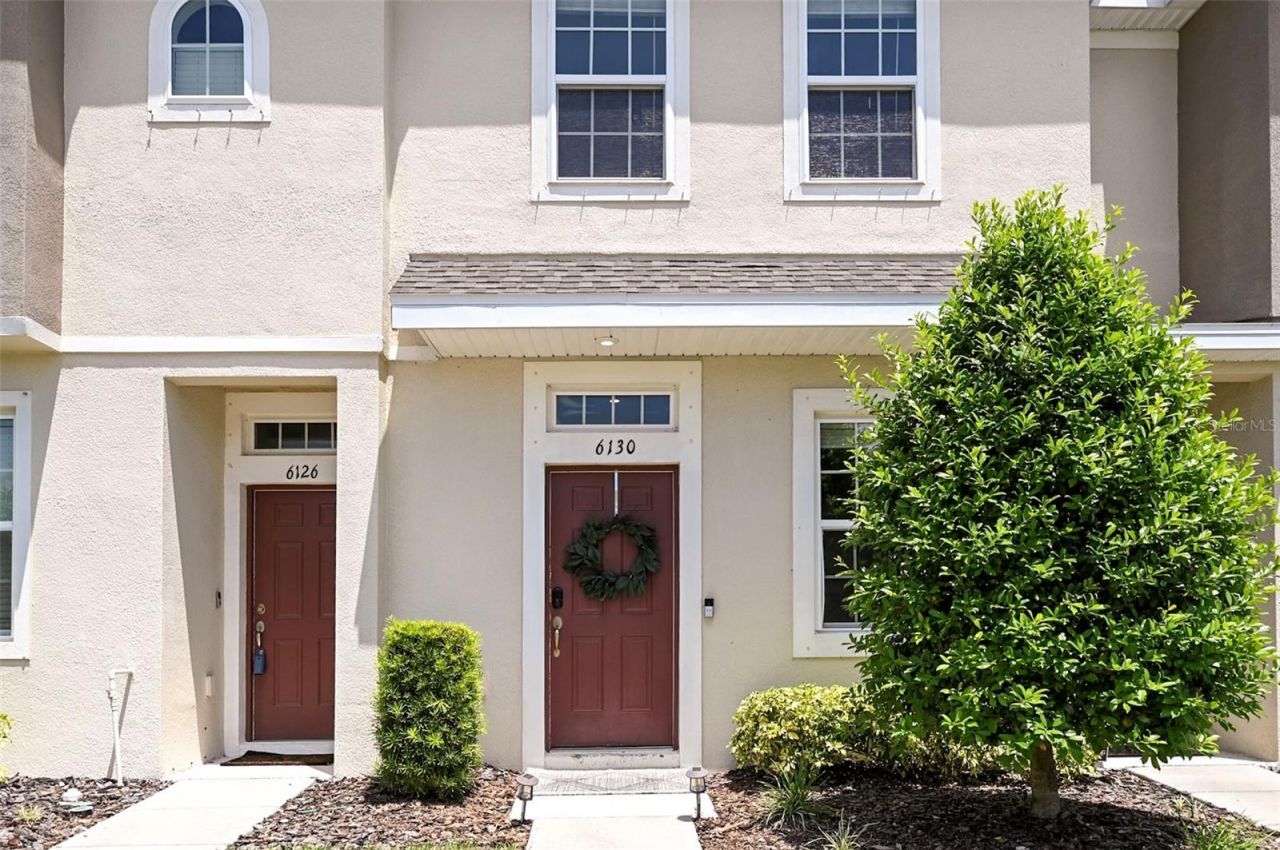
Under contract-accepting backup offers. Virtually Staged. Welcome to low maintenance Florida living in the desirable Edgestone at Artisan Lakes. This Adler townhome is one of Taylor Morrison'smost desirable floor plans offering 2 bedrooms, 2.5 bathrooms, and an open concept layout that's perfect for everyday living andentertaining. The spacious kitchen features a breakfast bar, ample cabinetry, and flows seamlessly into the dining area and bright livingroom, where sliding glass doors lead to a private outdoor patio, ideal for enjoying your morning coffee or relaxing in the evening. Largewindows fill the home with an abundance of natural light, creating a warm and inviting atmosphere throughout. The upstairs features brandnew luxury vinyl plank flooring throughout. Both generously sized bedrooms feature walk-in closets and private en-suite bathrooms,providing comfort and privacy for family members or guests. The conveniently located upstairs laundry closet is situated between bothbedrooms for added ease.Enjoy the benefits of newer construction with energy efficient features and a low maintenance lifestyle, all within the sought after ArtisanLakes community, offering resort style amenities including a community pool, playground, and scenic walking paths. Step outside yourdoor and the pool is just a short walk away. Ideally located just minutes from I-75, this home provides exceptional commuter conveniencewith easy access to Sarasota, St. Petersburg, Tampa, and Lakewood Ranch, while also being close to shopping, dining, entertainment, andFlorida's beautiful Gulf Coast beaches. You won't want to miss this one!
Property Features
Property Type: Residential - Townhouse
Cooling: Central Air
Fenced: Yes
Heating: Central
Lot Size: 0.03 Acres
Roof Type: Shingle
Stories: 2.0
Taxes: $2,773
Year Built: 2021
Amenities
Ceiling Fans(s)
Living Room/Dining Room Combo
Open Floorplan
PrimaryBedroom Upstairs
Stone Counters
Thermostat
Walk-In Closet(s)
Window Treatments
Hurricane Shutters
Lighting
Sidewalk
Storage
Feature Descriptions
Appliances: Dishwasher, Disposal, Dryer, Electric Water Heater, Microwave, Range, Refrigerator, Washer
Association Amenities: Playground, Pool
Builder: Taylor Morrison
Community Features: Community Mailbox, Dog Park, Irrigation-Reclaimed Water, Playground, Pool, Sidewalks, Street Lights
Days on Site: 21
Directions: Take Exit 229 and head west on Moccasin Wallow Road toward US-41.Continue approximately 1.3 miles. Turn right onto Artisan LakesParkway (the main entrance to Artisan Lakes). Continue on Artisan Lakes Parkway for about 0.8 mile. Turn right onto Fieldstone
Disaster Mitigation: Fire/Smoke Detection Integration, Hurricane Shutters/Windows
Energy Efficient: HVAC, Windows
Exterior: Block, Stucco
Fencing: Fenced, Vinyl
Flood Zone Code: X
Flooring: Carpet, Ceramic Tile, Luxury Vinyl
Foundation: Block
HOA Fee: 550.81/ Quarterly
HOA Y/N: Yes
Home Warranty Y/N: No
Listing Terms: Cash, Conventional, FHA, VA Loan
Lot: Sidewalk, Paved
Lot Dimensions: 0.03
Model: Adler
Other Equipment: Irrigation Equipment
Ownership: Fee Simple
Parking: Off Street
Parking Notes: Off Street
Patio/Porch: Covered, Patio
Pets Allowed: Yes
Pets Restrictions: Please verify all restrictions with HOA.
Property Attached Y/N: Yes
Property Sub-Type: Townhouse
Security: Smoke Detector(s)
Sewer: Public Sewer
Showing Instructions: Lock Box Electronic, See Remarks, ShowingTime
Special Sale Provisions: None
Utilities: BB/HS Internet Available, Electricity Connected, Public, Sewer Connected, Sprinkler Recycled, Water Connected
Vegetation: Trees/Landscaped
Water: Public
Water Access Y/N: No
Windows: Blinds, Double Pane Windows, Low-Emissivity Windows
Zoning: PD-MU
Room Sizes
Kitchen: 10x11
Living Room: 15x13
Dining Room: 11x6
Primary Bedroom: 10x13
Bedroom 2: 12x12
Local Schools
High School: Palmetto High
Middle School: Buffalo Creek Middle
Elementary School: James Tillman Elementary
Listed By / Shown By
Listed By
Agency Name: KW SUNCOAST
Agency Contact: 941-792-2000
Shown By
Agent Name: Mari Diaz
Agent Phone: Cell: (813) 220-7245
Agency Title: Florida Executive Realty

Estimate Your Payment
Estimated Payment
$ 810.05 per month $511.88 Principal & Interest $231.08 Property Tax $67.08 Homeowner's Insurance
6130 Fairmont Lane | MLS# A4702907
This townhouse located at 6130 Fairmont Lane, Palmetto, FL 34221 is currently listed for sale with an asking price of $230,000. This property was built in 2021 and has 2 bedrooms and 2 full and 1 partial baths with 1120 sq. ft. Fairmont Lane is located in the ARTISAN LAKES PRCL J subdivision. Search ARTISAN LAKES PRCL J real estate on www.maridiaz.com today.