

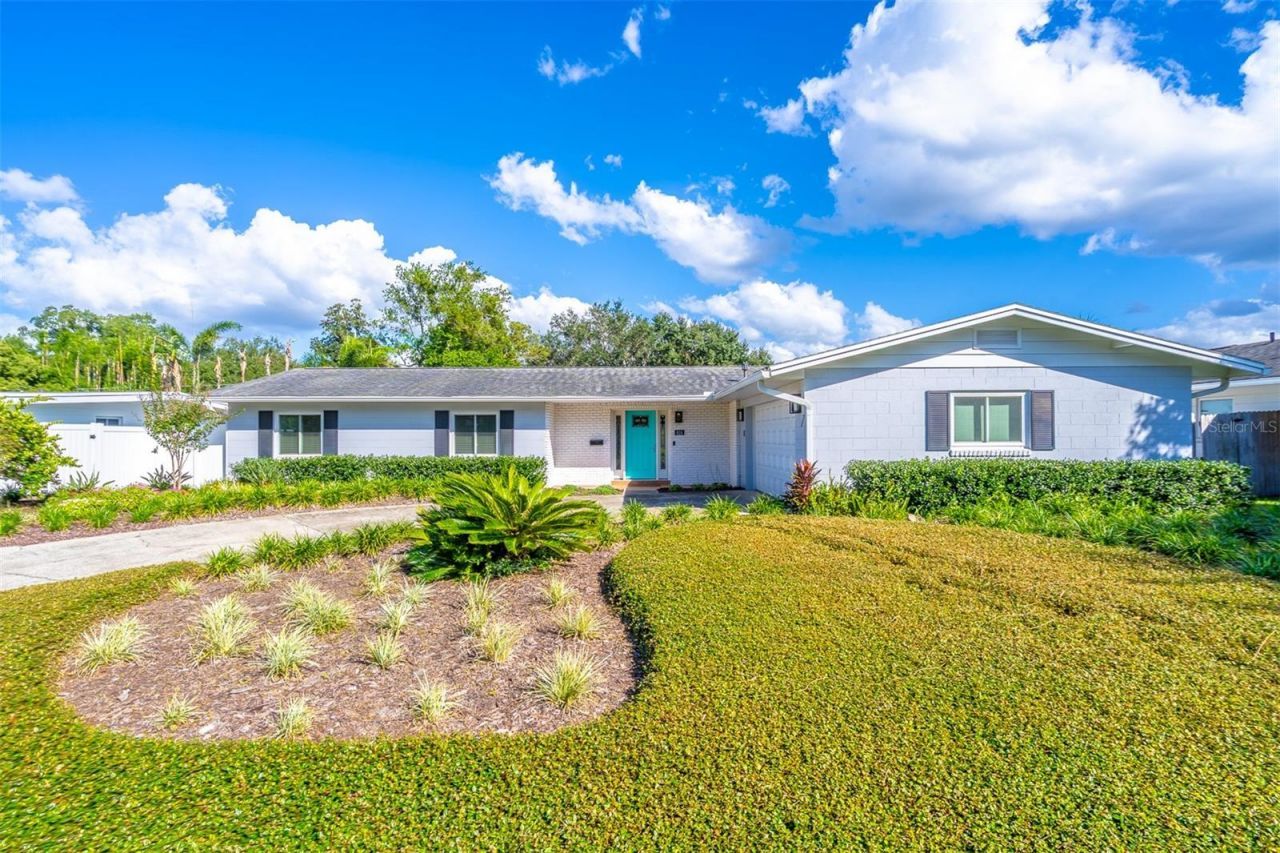
BEDS3
BATHS2 full
SQUARE FEET1,762
MLS#O6443159
STATUSActive
PROPERTY TYPEResidential - Single Family
SUBDIVISIONKENILWORTH SHORES
Property Description
Welcome to this charming Winter Park home, featuring classic terrazzo floors and wonderful natural light. This home boasts a cozy wood-burning fireplace that serves as a focal point in the kitchen and living room, creating a warm and welcoming atmosphere. Culinary enthusiasts will delight in the kitchen's features, including an island with a breakfast bar, storage and power, elegant pendant lights, soft-close drawers and cabinets, and a stylish tile backsplash. Granite countertops and stainless-steel appliances, including a brand-new gas range, complete the culinary experience. The separate family room, with beautiful laminate flooring, offers an additional living space, perfect for relaxation or entertaining. From here, step into the enclosed lanai, where windows wrap around the entire space, offering lovely views and access to the fenced, landscaped backyard. This home also offers generous storage closets for all your needs. The primary bedroom offers a walk-in closet and ensuite bathroom with a granite counter vanity with soft-close drawers and cabinets. The remaining bedrooms share a hall bath with a dual sink granite vanity and a tub/shower combination. Located in a tremendous area, this home is just a short distance from the vibrant communities of Winter Park and Baldwin Park, and within walking distance to Winter Park High School. Other updates include a newer water heater (2024) and newer windows and doors (2020). Don't miss the opportunity to make this lovely home your own!
Property Features
Property Type: Residential - Single Family
Cooling: Central Air
Fenced: Yes
Garage: 2 car attached
Heating: Central
Lot Size: 0.21 Acres
Roof Type: Shingle
Stories: 1.0
Taxes: $5,282
Year Built: 1963
Amenities
Ceiling Fans(s)
Chair Rail
Stone Counters
Walk-In Closet(s)
Private Mailbox
Sidewalk
Feature Descriptions
Additional Rooms: Family Room
Appliances: Dishwasher, Microwave, Range, Refrigerator
Days on Site: 3
Directions: Lakemont to left on Banchory to right on Dunraven, home will be on the left.
Exterior: Block, Concrete
Fencing: Vinyl
Fireplace: Living Room, Wood Burning
Fireplace Y/N: Yes
Flood Zone Code: X
Flooring: Laminate, Terrazzo, Tile
Foundation: Slab
Home Warranty Y/N: No
Listing Terms: Cash, Conventional, VA Loan
Lot: Landscaped, Sidewalk, Paved
Lot Dimensions: 0.21
Ownership: Fee Simple
Patio/Porch: Enclosed, Rear Porch
Pets Allowed: Yes
Property Attached Y/N: No
Property Sub-Type: Single Family Residence
Sewer: Public Sewer
Showing Instructions: Sentri Lock Box, ShowingTime
Special Sale Provisions: None
Utilities: Electricity Connected, Water Connected
Vegetation: Trees/Landscaped
Water: Public
Water Access Y/N: No
Zoning: R-1A
Room Sizes
Foyer: 12x6
Living Room: 20x8
Kitchen: 11x11
Dinette: 8x10
Family Room: 12x16
Primary Bedroom: 15x12
Bedroom 2: 11x13
Bedroom 3: 11x9
Balcony/Porch/Lanai: 22x11
Local Schools
High School: Winter Park High
Middle School: Glenridge Middle
Elementary School: Brookshire Elem
Listed By / Shown By
Listed By
Agency Name: KELLER WILLIAMS WINTER PARK
Agency Contact: 407-545-6430
Shown By
Agent Name: Mari Diaz
Agent Phone: Cell: (813) 220-7245
Agency Title: Florida Executive Realty

Estimate Your Payment
Estimated Payment
$ 2,000.85 per month $1,379.85 Principal & Interest $440.17 Property Tax $180.83 Homeowner's Insurance
624 Dunraven Drive | MLS# O6443159
This single family home located at 624 Dunraven Drive , Winter Park, FL 32792 is currently listed for sale with an asking price of $620,000. This property was built in 1963 and has 3 bedrooms and 2 full baths with 1762 sq. ft. Dunraven Drive is located in the KENILWORTH SHORES subdivision. Search KENILWORTH SHORES real estate on www.maridiaz.com today.