

BEDS2
BATHS1 full 1 partial
SQUARE FEET1,298
MLS#TB8546869
STATUSActive
PROPERTY TYPEResidential - Single Family
SUBDIVISIONTOUSSIE TERRACE
Property Description
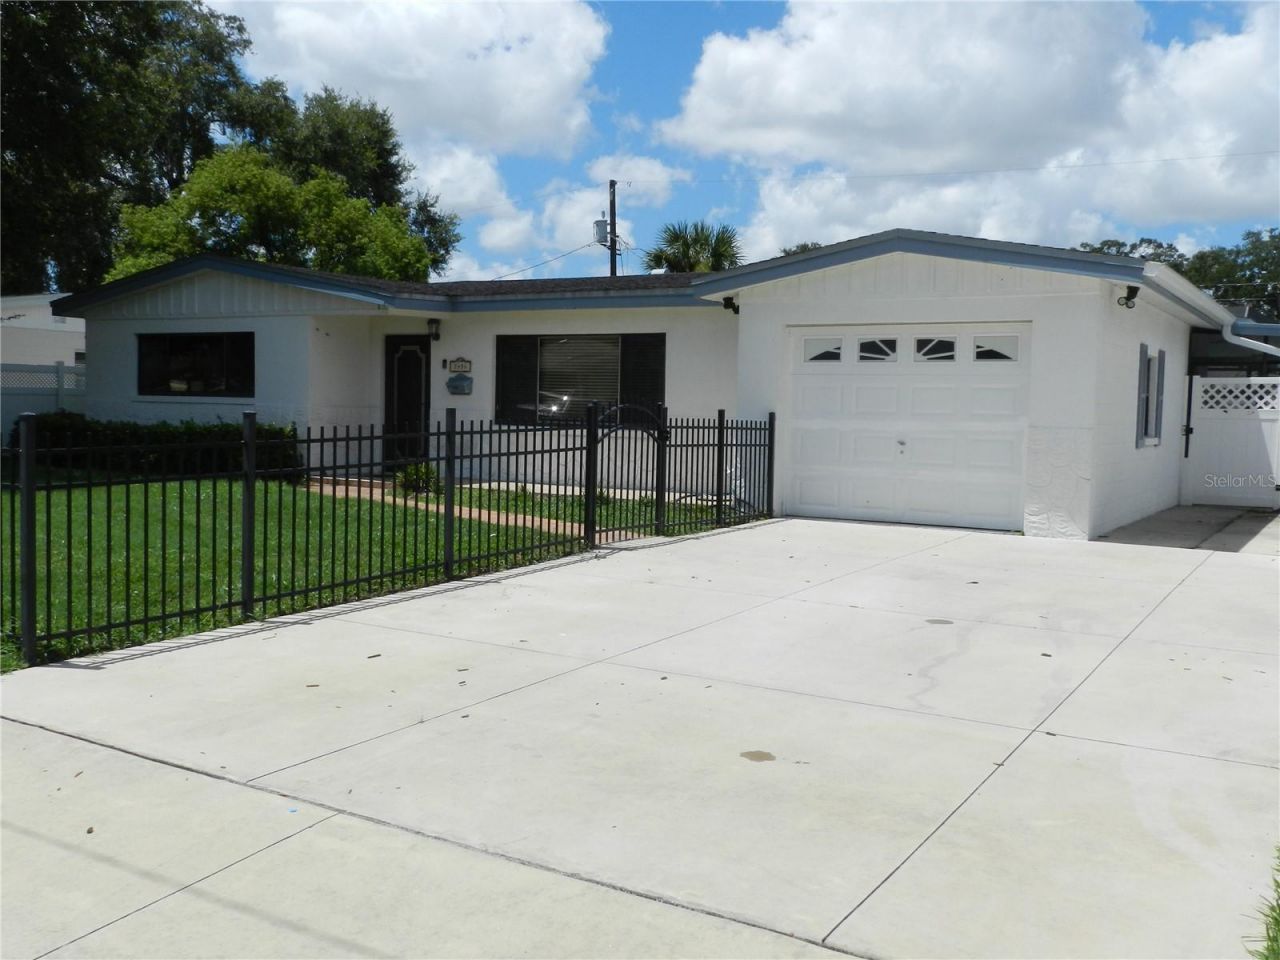
2 Bedroom Bath and a half pool home in much sought after Northeast area of St. Petersburg. Located in the Toussie Terrace Subdivision. Screened pool enclosure with new screens, pool pump and filter is approximately 2 years old. Inside you will find a kitchen with appliances that are approximately 2 years old, a breakfast area, pantry along with luxury vinal plank flooring throughout. Freshly painted interior and crown molding. Washer and Dryer approximately 2 years old. Nice size light and bright bedrooms with good closet space and ceiling fans. Large bonus room that could be a 3rd bedroom, den, game room, home office, family room or whatever. aAcovered porch area off pool for BBQ and lounging around Vinal fenced yard. Desired area close to downtown, restaurants, medical and shopping. Easy access to I-75, Tampa Internation Airport and Clearwater International Airport. Short drive to the Gulf Beaches. Thia area has it all.The room dimentions are extimated. The buyer should measure the room for the exact sizes and verify all printed material.
Property Features
Property Type: Residential - Single Family
Cooling: Central Air
Garage: 1 car attached
Heating: Central, Electric
Lot Size: 0.17 Acres
Roof Type: Shingle
Stories: 1.0
Taxes: $4,425
Year Built: 1959
Amenities
Ceiling Fans(s)
Crown Molding
Living Room/Dining Room Combo
Thermostat
Awning(s)
Feature Descriptions
Appliances: Built-In Oven, Cooktop, Dishwasher, Dryer, Electric Water Heater, Refrigerator, Washer
Directions: 4th Street N, East on 76th Ave Right on 1st Way to address.
Exterior: Block, Stucco
Flood Zone Code: AE
Flooring: Luxury Vinyl
Foundation: Slab
Garage Dimensions: 15x22
Home Warranty Y/N: No
Listing Terms: Cash, Conventional
Lot Dimensions: 0.17
Other Equipment: Irrigation Equipment
Ownership: Fee Simple
Pool: Gunite
Property Attached Y/N: No
Property Sub-Type: Single Family Residence
Sewer: Public Sewer
Showing Instructions: Supra Lock Box, Call Before Showing, Call Listing Agent
Spa: In Ground
Special Sale Provisions: None
Swimming Pool: Yes
Utilities: Cable Available, Electricity Available, Electricity Connected, Sewer Connected, Water Connected
Water: Public
Water Access Y/N: No
Room Sizes
Kitchen: 9x10
Living Room: 12x22
Dinette: 8x11
Primary Bedroom: 11x15
Bonus Room: 12x17
Local Schools
High School: Northeast High-PN
Middle School: Meadowlawn Middle-PN
Elementary School: Shore Acres Elementary-PN
Listed By / Shown By
Listed By
Agency Name: CHARLES RUTENBERG REALTY INC
Agency Contact: 866-580-6402
Shown By
Agent Name: Mari Diaz
Agent Phone: Cell: (813) 220-7245
Agency Title: Florida Executive Realty

Estimate Your Payment
Estimated Payment
$ 1,373.13 per month $888.00 Principal & Interest $368.75 Property Tax $116.38 Homeowner's Insurance
7454 1st Way N | MLS# TB8546869
This single family home located at 7454 1st Way N, Saint Petersburg, FL 33702 is currently listed for sale with an asking price of $399,000. This property was built in 1959 and has 2 bedrooms and 1 full and 1 partial baths with 1298 sq. ft. 1st Way N is located in the TOUSSIE TERRACE subdivision. Search TOUSSIE TERRACE real estate on www.maridiaz.com today.